Most people sketch a barndominium as one long, open box, then realize they could double their living space without buying more land or pouring a bigger slab. A 2 story barndominium stacks bedrooms, an office or a bonus room over the main living area, which keeps the footprint and the roof the same size while adding hundreds of square feet. The tradeoff is that a second floor changes almost everything about how the building is framed, insulated and finished.
The short answer to “is a two story barndominium worth it?” is yes for most families who need three or more bedrooms on a modest lot, as long as the plan is designed for the extra floor from day one. Stairs need a real footprint, the frame must carry upstairs floor loads, and a steel shell needs careful insulation and sound control so the upper level stays comfortable. Retrofitting a loft into a building engineered for a single story is where most of the expensive surprises happen.
- How a 2 Story Barndominium Differs From a Single-Story Plan
- Loft vs Full Second Floor
- Stair Placement and Layout Tips
- Bedroom Split and Upstairs Living
- Insulation and Sound Control in Steel Buildings
- Choosing Upstairs Flooring
- Cost Ranges and Budget Factors
- Troubleshooting Common Two-Story Problems
- When to Call a Licensed Professional
- Frequently Asked Questions
Inside the shell, the decisions that matter most are stair placement, whether to build a partial loft or a full second floor, how to split bedrooms, and what flooring goes upstairs. We cover each one, plus general cost ranges and the points where a licensed professional has to take over.
How a 2 Story Barndominium Differs From a Single-Story Plan
A single-story barndominium can lean on clear-span steel or post-frame construction with almost nothing in the middle of the floor. Once you add an upper level, the building has to support floor joists or trusses, a subfloor, finished flooring, furniture and people across a much larger area. Engineers usually design residential floors for typical live loads around 30 to 40 pounds per square foot for bedrooms and living areas, plus the dead load of the floor system itself. Those numbers vary by local code and use, so treat them as typical values and confirm them with your engineer and building department.
That extra load has to travel down to the foundation somewhere. In many 2 story barndominium plans, it flows through interior bearing walls or steel columns that land on thickened slab sections or separate footings. Your foundation design should come from the engineer who designed the frame, because footing size depends on soil, column spacing and the loads carried from the upper floor.
Wind and snow also matter more on a taller building. A two-story wall catches more wind, and the roof may rise past surrounding trees or structures. The engineered frame drawings should list the design wind speed and ground snow load for your county. Never assume a kit rated for one region will work in another.
Loft vs Full Second Floor
Many 2 story barndominium floor plans fall into two families: the open loft and the full second floor. Each has a different feel and cost profile.
Open loft
A loft covers only part of the footprint, often 30 to 50 percent, and overlooks a double-height great room. It feels dramatic, lets heat and light move through the house, and is usually cheaper to frame because the span is shorter. The downsides are noise and privacy. Sound from the kitchen and TV rises straight into the loft, and warm air collects up high in winter. Lofts work best as an office, reading nook, play area or one guest bedroom.
Full second floor
A full upper level covers most or all of the footprint and behaves like a conventional two-story house. You get the most bedrooms per square foot of slab, better separation between living and sleeping spaces, and easier heating and cooling zones. It does require a stronger floor system across the whole span, more stair and hallway area, and more attention to fire egress from each upstairs bedroom.
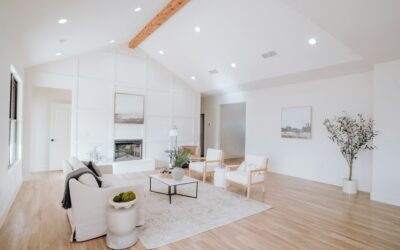
A hybrid also works well: a full upper floor over the bedroom wing and a vaulted great room over the kitchen and living area. That layout keeps the barn-style volume people love while still adding real bedrooms.
Stair Placement and Layout Tips
Stairs eat more space than most first-time planners expect. A straight run typically needs a footprint around 3 feet wide by 10 to 12 feet long, plus landings at the top and bottom. An L-shaped or U-shaped stair folds that length but needs a wider area. Exact rise, run, headroom and handrail rules come from your local residential code, so have your designer confirm them.
- Central stairs split the upper floor into two zones, which is ideal for separating a primary suite from kids’ rooms.
- Stairs along an end wall keep the main floor open but can create a long hallway upstairs.
- Stairs near the entry or mudroom let family members reach bedrooms without crossing the living room.
- Under-stair space makes a good pantry, powder room or storage closet if headroom allows.
Plan plumbing so upstairs bathrooms stack over the kitchen, laundry or downstairs baths. Shared wet walls shorten drain runs and reduce the number of framing penetrations. Keep the main HVAC trunk lines in mind as well, because ducts need a chase between floors.
Bedroom Split and Upstairs Living
The most common arrangement in two story barndominium plans puts the primary suite on the main floor and secondary bedrooms upstairs. That keeps owners from climbing stairs every night and makes the home easier to age in. Families with young children often prefer all bedrooms upstairs so parents stay close to the kids.
Whichever split you choose, give each upstairs bedroom an egress window that meets local code, a closet and easy access to a bathroom. Windows in a steel or post-frame wall need framed openings designed into the structure, so mark them early. A small upstairs laundry closet is a popular upgrade if you can stack it over the downstairs laundry or a bathroom.
Tall great rooms under a vaulted ceiling can feel stuffy in summer and drafty in winter. A large ceiling fan sized for the room, mounted on a properly rated box tied into framing, helps push warm air down in winter and move air in summer. Any new ceiling fan circuit or box should be installed by a licensed electrician, and if you are swapping a fixture yourself, turn off the breaker and confirm power is off with a non-contact voltage tester before touching any wires.
Insulation and Sound Control in Steel Buildings
Steel conducts heat fast. Without a thermal break, the metal skin and girts carry summer heat and winter cold straight into the walls, and condensation can form where warm, humid indoor air meets cold steel. Upper floors suffer most because heat rises and roof panels see the most sun.
Closed-cell spray foam applied to the inside of the panels is a common choice because it insulates, air-seals and blocks condensation in one layer. Some builders use insulated metal panels or rigid foam with a framed interior wall, which adds a thermal break and a cavity for wiring. Ask your designer for the insulation levels your climate zone requires and plan for mechanical ventilation, since a tight building needs fresh air.
Sound control between floors is the other big comfort issue. Footsteps carry through a light floor system and rain on a metal roof can be loud upstairs. Helpful steps include:
- Fill floor joist bays with mineral wool or fiberglass batts.
- Use a thicker subfloor, glued and screwed to reduce squeaks.
- Add an acoustic underlayment beneath upstairs flooring.
- Insulate interior walls around bedrooms and bathrooms.
- Choose solid-core doors for bedrooms.
- Make sure roof insulation fully covers the underside of the panels to soften rain noise.
Choosing Upstairs Flooring
Upstairs flooring should be lighter, quieter and forgiving of small floor movement. Luxury vinyl plank is a favorite because it is waterproof, comfortable underfoot and pairs well with an attached acoustic pad. Engineered hardwood offers a natural look and more dimensional stability than solid wood, which helps when indoor humidity swings. Carpet with a dense pad is the quietest option for bedrooms and kids’ rooms.
Heavy tile upstairs is possible, but the floor system has to be stiff enough to prevent cracked grout and tiles. If you want tile in upstairs bathrooms, tell your engineer early so the joist spacing and deflection limits are designed for it. Use an uncoupling membrane over a solid subfloor for extra insurance.
On the main floor, a polished or sealed concrete slab, porcelain tile or luxury vinyl over a vapor barrier all perform well in a barndominium. Matching the flooring visually from the main floor to the upper level helps the house feel unified.
Cost Ranges and Budget Factors
Cost per square foot for a 2 story barndominium often lands slightly lower than a single-story plan of the same total living area, because the roof and foundation are shared across two floors. That advantage shrinks once you add stairs, a stronger floor system, more interior framing and extra HVAC zoning. Finished barndominiums commonly run from the low hundreds of dollars per square foot for basic builds to much more for custom finishes, and local labor rates swing the number widely.
Budget items that are easy to overlook include engineering fees, permit and plan review costs, stair construction and railings, egress windows, spray foam for the full envelope, a second HVAC zone and sound insulation between floors. Get itemized bids so you can compare apples to apples.
Troubleshooting Common Two-Story Problems
- Upstairs is too hot: check roof insulation coverage, add return air upstairs and consider a separate zone or ductless unit.
- Bouncy floors: joists may be undersized or spaced too far apart. Have the engineer review and add blocking or sistering as specified.
- Condensation on steel: look for gaps in spray foam or vapor control and improve ventilation in baths and kitchens.
- Loud rain: add insulation or an interior ceiling with batts under the roof deck.
- Cracked upstairs tile: usually a deflection issue. Fix the floor stiffness before retiling.
When to Call a Licensed Professional
Every two story barndominium needs engineered frame drawings sealed for your location, and most jurisdictions require building permits, plan review and inspections. A licensed structural engineer should design the frame, the floor system, any steel columns and the foundation. Do not cut, notch or add loads to steel members or trusses without the engineer’s approval.
Hire licensed electricians for all new circuits, panels and outlets, licensed plumbers for supply and drain lines, and licensed HVAC contractors for equipment sizing and ductwork. Building on a sloped or soft site calls for a soils report. Call 811 before any digging for footings or utilities, and check HOA or county rules on building height and setbacks before you finalize the plan.
Frequently Asked Questions
Is a 2 story barndominium cheaper than a single story?
Often slightly cheaper per square foot of living space, because the roof and slab cover two floors. Stairs, a stronger floor system and extra HVAC can narrow the gap.
Can I add a second floor to an existing barndominium?
Only with an engineer’s review. Most single-story frames and foundations were not designed for upper floor loads, so columns, footings and connections may need major upgrades.
What is the best flooring for an upstairs barndominium?
Luxury vinyl plank with an acoustic pad, engineered hardwood or carpet are popular. They are lighter, quieter and tolerate small floor movement better than heavy tile.
How do I keep the upstairs cool in a metal building?
Fully insulate the roof with spray foam or an equivalent system, include upstairs return air, and consider a separate cooling zone. A large ceiling fan helps circulate air.
Do two story barndominiums need special foundations?
They typically need footings sized for the heavier loads at columns and bearing walls. The engineer who designs the frame should specify the foundation for your soil.