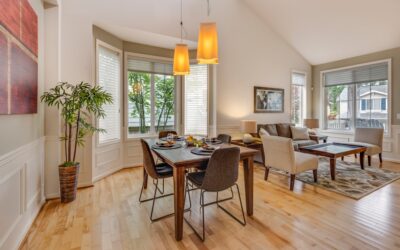
Buyers who swear they will never climb stairs again are one of the fastest-growing groups in the housing market, and they are not all retirees. A well-designed single story floor plan puts every daily task on one level, which makes cleaning easier, keeps young children in sight and lets a home serve its owners for decades. The tradeoff is footprint: a one-level home needs more land and more foundation and roof than a two-story of the same size. Picking the right layout helps you get the most from that footprint.
Four layouts cover most one-level homes: the split-bedroom plan, the open-concept plan, the L-shape and the U-shape. Each is described here in words, with room arrangements, size ranges and how traffic flows, plus flooring choices that suit a home without stairs.
- Why Choose a Single Story Floor Plan
- The Split-Bedroom Layout
- The Open-Concept Rectangle
- L-Shaped Layouts
- U-Shaped and Courtyard Layouts
- Comparing the Layouts
- Flooring for a Home on One Level
- Planning Tips Before You Build or Buy
- Cost Considerations
- When to Call a Licensed Professional
- Frequently Asked Questions
Why Choose a Single Story Floor Plan
The appeal goes beyond avoiding stairs. One-level homes tend to be easier to heat and cool evenly because warm air is not rising to an upper floor. Maintenance is simpler too: gutters, windows and exterior paint can often be reached from a short ladder rather than scaffolding. Exterior and interior traffic stays on the same plane, which also makes it easy to connect the living room to a patio.
Aging-friendly benefits are a major reason people seek out 1 story house layouts. Without stairs, a home can more easily accommodate walkers or wheelchairs later. Wider halls and doorways, a step-free entry and a curbless shower are simpler to add on one level than in a home with a primary suite upstairs.
There are drawbacks. A larger footprint means more foundation and roofing per square foot, so building costs can run higher than an equal two-story. Bedrooms sit on the same level as living areas, so noise separation depends entirely on the layout.
The Split-Bedroom Layout
The split-bedroom plan places the primary suite on one side of the house and the secondary bedrooms on the other, with shared living spaces in the middle. It is one of the most requested first floor master house plans for families and for households that host guests often.
Typical arrangement
- Center: great room, kitchen with island and dining area, usually open to one another, about 600 to 900 sq ft combined.
- One wing: primary bedroom of 14 by 16 feet, walk-in closet and a bathroom with double vanity and shower.
- Other wing: two or three bedrooms of 11 by 12 feet sharing a hall bathroom, plus a laundry room or flex space.
- Total size: typically 1,600 to 2,600 sq ft.
The split gives parents privacy from kids or guests, and nobody sleeps right next to the kitchen noise. A mudroom with laundry often connects the garage to the kitchen, catching shoes and bags before they reach the living area.
The Open-Concept Rectangle
The simplest and usually most affordable one-level shape is a rectangle with the kitchen, dining and living rooms in a single open space along the back, and the bedrooms along the front or one end. A simple roofline and foundation keep costs down.
Typical arrangement
- Open living, dining and kitchen across the rear, 30 to 40 feet wide, with large windows or sliding doors to a patio.
- Bedrooms grouped on one end along a short hall, which trades some privacy for a more compact footprint.
- Total size from about 1,100 to 2,000 sq ft.
Open-concept rectangles work well on narrower lots and for buyers who want the most living space per dollar. The weakness is sound: televisions, dishwashers and conversation all share one volume. Area rugs, upholstered furniture and acoustic underlayment under hard floors help absorb some of the noise.
L-Shaped Layouts
An L-shaped one-level home wraps around two sides of a yard or patio. One leg usually holds the living spaces, and the other holds the bedrooms, with the kitchen at the corner where the legs meet. Many people searching for one story house layouts with outdoor living end up here.
Typical arrangement
- Living leg: great room and dining with windows facing the inner courtyard.
- Corner: kitchen positioned to see both legs and the yard.
- Bedroom leg: three bedrooms and two baths, often with the primary suite at the far end for quiet.
- Garage: commonly attached at the end of one leg.
- Total size: 1,800 to 3,000 sq ft.
The L shape naturally creates a sheltered outdoor room, blocks wind on one side and gives most rooms two exposures for light. It needs a wider lot than a rectangle.
U-Shaped and Courtyard Layouts
Adding a third wing turns the L into a U around a central courtyard. These homes are common in warm climates where the courtyard functions as an outdoor living room. The center wing holds the kitchen and great room, one side wing holds the primary suite, and the other side wing holds guest rooms, an office or a casita-style suite.
Expect 2,200 to 3,500 sq ft or more. Circulation runs along glass walls facing the courtyard, which feels open but adds walking distance. U-shaped homes have more exterior wall and roof edges, so they cost more to build and to heat or cool than a compact rectangle.
Comparing the Layouts
- Lowest building cost: open-concept rectangle.
- Best bedroom privacy: split-bedroom.
- Best indoor-outdoor connection: L-shaped or U-shaped.
- Best for narrow lots: rectangle, possibly with bedrooms at the front.
- Best for multigenerational living: split-bedroom or U-shaped with a separate guest wing.
Buyers browsing single storey house plans with photos often fall for a dramatic courtyard home, then find it does not fit their lot or budget. Start with lot width, budget and household size, then choose the shape.
Flooring for a Home on One Level
With no stairs breaking up the house, flooring can run continuously from room to room. That continuity is one of the quiet advantages of a single story floor plan, because it reduces thresholds and trip hazards.
- Luxury vinyl plank: waterproof, warm underfoot and comfortable for long hallways; works in kitchens, baths and laundry.
- Engineered hardwood: real wood look with better stability than solid wood on slab foundations, which are common in one-level homes.
- Porcelain tile: durable and cool in hot climates; choose a slip-resistant texture for baths and entries.
- Carpet: still popular in bedrooms for warmth and quiet.
For aging-in-place goals, choose low-pile or hard surfaces in main walkways, keep transitions flush with low-profile moldings, and avoid high-gloss finishes that look slippery and can be. Many one-level homes sit on slabs, so test concrete for moisture before installing wood or floating floors.
Planning Tips Before You Build or Buy
- Check lot coverage limits. Zoning may cap how much of the lot a house can cover, which matters for wide one-level homes.
- Plan for a step-free entry. Grade the yard and garage so at least one door has no steps.
- Size hallways at 42 inches and doorways at 36 inches. These widths ease future mobility needs.
- Group plumbing. Placing baths and the kitchen near each other shortens runs and reduces cost.
- Use ceiling height. Vaulted great rooms or 9-foot ceilings keep a long, low house from feeling flat.
- Consider sun orientation. Face living areas south or toward the best view and keep bedrooms on the quieter side.
Cost Considerations
Construction cost per square foot varies widely by region, but one-level homes usually cost somewhat more per square foot than two-story homes of the same size because of extra foundation and roof area. Complex shapes like L and U layouts add corners, rooflines and exterior wall that raise the price further. Flooring a 2,000 sq ft home in luxury vinyl plank typically falls in the low to mid five figures installed, with engineered hardwood and tile costing more.
When to Call a Licensed Professional
Building or significantly remodeling a one-level home requires permits and plan review. Work with a licensed architect or designer for drawings and a structural engineer for roof spans, long open rooms and any wall removal. Electrical service, plumbing, gas lines and HVAC systems must be installed by licensed trades, with gas work leak-tested by a licensed pro. Call 811 before excavation. For older homes being remodeled, test pre-1978 painted surfaces for lead and have older flooring or adhesive tested for asbestos before demolition.
Frequently Asked Questions
Is a single-story house more expensive to build?
Per square foot, often yes, because a one-level home needs a larger foundation and roof than a two-story of the same size. Simple rectangular shapes help keep the cost down.
What is a split-bedroom floor plan?
It places the primary suite on one side of the home and the other bedrooms on the opposite side, with living areas in between. This gives the primary bedroom more privacy.
What size lot does a one-story home need?
It depends on the home size and local setbacks, but a 2,000 sq ft one-level home typically needs a wider lot than a two-story. Check lot coverage and setback rules first.
What flooring is best for a one-level home?
Luxury vinyl plank and engineered hardwood are popular because they can run continuously through most rooms. Use slip-resistant tile in wet areas and keep transitions flush.
Are single-story homes good for aging in place?
Yes. Without stairs, it is easier to add wider doorways, a step-free entry and a curbless shower, so the home can adapt to mobility needs over time.
Prefer to explore on your own?
See how new flooring looks in your actual room in seconds — free, no signup.
Try the free Floor Studio →