Building up instead of out is the oldest trick in farmhouse design, and it still makes sense today. A 2 story farmhouse puts living, cooking and gathering spaces on an open main floor and tucks bedrooms upstairs, which shrinks the foundation and roof (two of the most expensive parts of any house) while keeping the classic tall gable silhouette. You also get natural separation between noisy daytime areas and quiet sleeping areas.
The biggest decisions in two story farmhouse floor plans are where the primary suite goes, where the stairs land, and how the front porch and roofline tie it all together. Get those three right and the rest of the plan usually falls into place. Here is how to approach each choice, along with the country-house variations, flooring picks and budget patterns worth knowing before you commit to a set of drawings.
- Why Choose a 2 Story Farmhouse
- Primary Suite: Main Floor or Upstairs
- Stair Placement and Design
- Porch Roofs, Gables and Exterior Details
- Open Main Floor Layout Essentials
- Flooring for a Two Story Farmhouse
- Budget and Cost Considerations
- Mistakes to Avoid
- Working With Designers and Builders
- Frequently Asked Questions
Why Choose a 2 Story Farmhouse
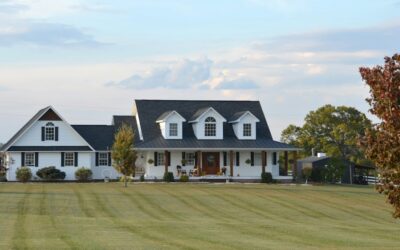
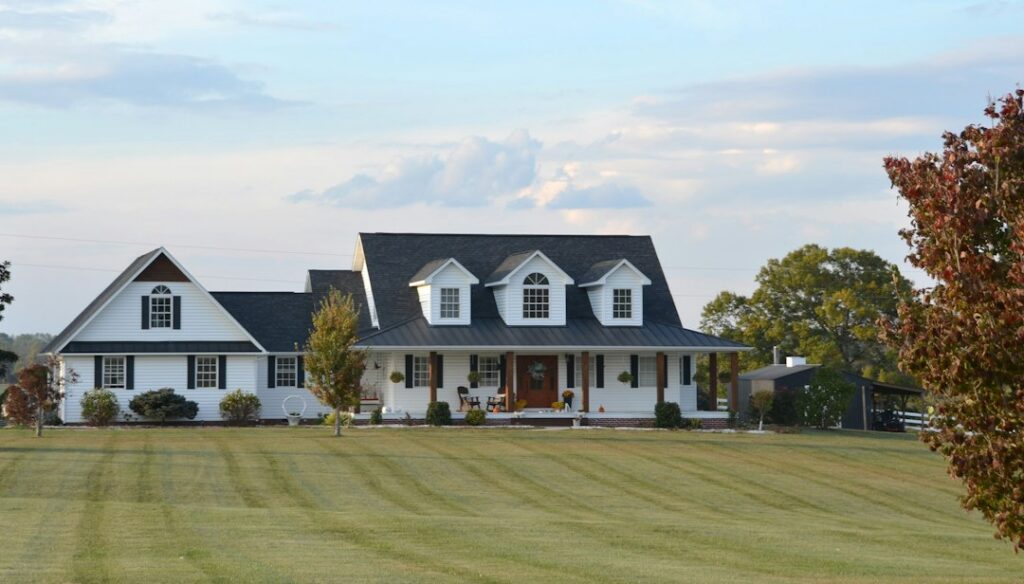
A 2 story farmhouse gives you more living space per dollar of foundation and roof than a single-level ranch of the same size. On a 2,400 square foot home, splitting the area across two floors means roughly a 1,200 square foot footprint, which fits narrower lots, leaves more yard and often lowers excavation and roofing costs. The vertical form also looks right: tall gables, stacked windows and a full-width porch are what most people picture when they think of an American farmhouse.
There are tradeoffs. Stairs take up about 40 to 60 square feet on each floor, upstairs rooms can run warmer in summer, and anyone with mobility concerns may eventually struggle with daily climbs. Those issues are manageable with good planning, which is why the main-floor versus upstairs primary suite question matters so much.
Primary Suite: Main Floor or Upstairs
Upstairs primary suite
The traditional arrangement places every bedroom on the second floor. This keeps the main level fully open for kitchen, dining, living, office and mudroom space, and it lets parents stay close to young children at night. It is also the most cost-efficient layout because plumbing for the baths stacks neatly over the kitchen and laundry below. Many modern farmhouse plans 2 story in this style still include a main-floor flex room that can serve as a guest bedroom later.
Main-floor primary suite
Moving the primary suite down creates a home you can live in on one level, with kids’ rooms, guest rooms and a bonus room upstairs. It suits empty nesters, families with older teens who want privacy, and anyone planning to stay put for decades. The cost is a larger footprint (often 300 to 450 extra square feet on the main floor) and more roof area. Look for plans that place the suite at the back corner, away from the kitchen, with a short hall or vestibule for sound control.
A hybrid approach
Some plans include a full bath and a first-floor bedroom or office that could convert to a primary suite later. This keeps the upstairs layout traditional now but gives you a fallback if stairs become difficult, and it is far cheaper to plan for than to retrofit.
Stair Placement and Design
Where the staircase sits shapes how the whole house flows. A few common placements show up in most two story farmhouse floor plans:
- Front foyer stair: the classic look, visible from the front door, with a landing window over the porch roof. It reads formal and welcoming but uses prime square footage near the entry.
- Center stair between rooms: tucked between the living area and kitchen, it keeps the foyer small and shortens upstairs hallways.
- Rear or back-hall stair: near the mudroom and kitchen, ideal for families who come and go through the garage. It keeps traffic away from the living room.
- Open stair in the great room: a dramatic choice in modern farmhouses, but it carries sound and heat upstairs and can make the living room harder to furnish.
Comfortable stairs matter more than many buyers realize. Residential codes set maximum riser heights and minimum tread depths, and plans that meet them with a little extra room feel noticeably easier to climb. A landing partway up breaks the climb, adds a spot for a window seat and helps with moving furniture. On hardwood stairs, a stair runner rug cuts noise, adds grip for kids and pets and protects tread edges from wear, which is why so many farmhouse interiors pair painted risers with a woven runner.
Porch Roofs, Gables and Exterior Details
The porch is what makes a farmhouse feel like a farmhouse. On a two-story home, the porch roof usually wraps the front at the first-floor ceiling line, which visually lowers the tall facade and gives the house its friendly proportions. Common versions include:
- Full-width front porch with a shed or hip roof, the most classic look.
- Wraparound porch that turns one or both corners, great for corner lots and shade.
- Center gable over the entry with a smaller porch, a more modern and budget-friendly option.
- Second-floor dormers that break up the roof and add headroom and light upstairs.
For outdoor dining, aim for a porch depth of at least 8 feet, and 10 to 12 feet if you want a table and chairs. Board and batten or lap siding, metal accent roofs over the porch, and tall double-hung or casement windows round out the look. A 2 story country house often uses a symmetrical front with a centered door and matching windows on either side, while modern versions play with asymmetry and black window frames.
Open Main Floor Layout Essentials
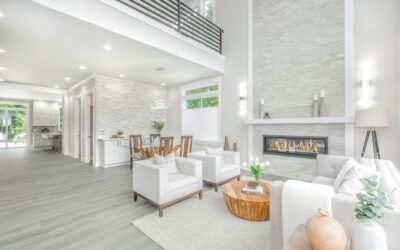
With bedrooms upstairs, the main floor can work hard. The best plans group the kitchen, dining and living areas into one connected space with clear zones rather than one undefined room.
- Kitchen with island: an island of 8 to 10 feet with seating on one side keeps guests close to the cook. A walk-in pantry behind the kitchen hides clutter.
- Mudroom drop zone: between the garage and kitchen, with built-in lockers, a bench and a durable floor.
- Laundry location: upstairs laundry near the bedrooms saves carrying baskets, while main-floor laundry near the mudroom handles muddy gear. Some larger plans include both.
- Home office or flex room: placed near the front, with a door for quiet calls.
- Half bath: accessible from the main living area but not opening directly into it.
Upstairs, look for a bedroom layout that avoids long dark hallways. A central landing with a small loft or reading nook makes the second floor feel open, and placing the hall bath between kids’ rooms keeps morning routines efficient.
Flooring for a Two Story Farmhouse
Using one main flooring material throughout the first floor makes an open plan feel larger. Wide plank white oak or hickory in a natural or lightly wire-brushed finish is a favorite, and engineered hardwood performs well over radiant heat and in humid regions. Rigid core luxury vinyl plank is a durable, budget-friendly alternative for busy families with pets.
Upstairs, many owners continue the wood for continuity, while others choose carpet in bedrooms for warmth and sound control. Sound travels from the second floor down, so plan for an acoustic underlayment beneath hard flooring upstairs. Bathrooms and the mudroom benefit from porcelain tile, and a patterned cement-look tile in the laundry or powder room adds farmhouse character without much cost.
Budget and Cost Considerations
Construction costs vary widely by region, but a few patterns hold for two-story homes. The simpler the shape, the lower the cost: a basic rectangle with a single roof ridge and a porch is far cheaper than a plan with many bump-outs and intersecting gables. Wraparound porches, dormers and metal roofing add character but also add cost.
- Stacked plumbing: placing baths directly above the kitchen and laundry shortens pipe runs.
- Standard ceiling heights: 9 feet on the main floor and 8 feet upstairs is a common, cost-effective mix.
- Window sizes: standard sizes are much cheaper than custom tall windows.
- Plan sets: stock plans typically cost from around one thousand to a few thousand dollars, and modifications are billed separately.
Heating and cooling upstairs deserves a line in the budget too. Zoned HVAC or a separate system for the second floor keeps bedrooms comfortable in summer, and a well-insulated, ventilated attic helps a lot.
Mistakes to Avoid
A common regret is putting the laundry on the wrong floor for your routine, so think about where clothes actually live. Another is a primary suite directly over the living room, where TV noise travels up through the floor. Skipping a coat closet or drop zone near the most-used entry creates daily clutter. Finally, watch out for oversized two-story foyers that eat square footage you could use as an upstairs bedroom or bonus room.
Working With Designers and Builders
Stock plans are a strong starting point, but most need adjustments for your lot, climate and local code. A residential designer can tweak room sizes and stair placement, and a structural engineer may be needed for open spans, large porches or point loads from upstairs walls. Permits and inspections apply to all new construction, and electrical, plumbing and HVAC work should go through licensed trades.
Frequently Asked Questions
Is a two story farmhouse cheaper to build than a single story?
For the same square footage, a two story layout usually costs less per square foot because the foundation and roof are smaller. Stairs and added framing offset some savings, but the overall cost is often lower.
Should the primary bedroom be upstairs or downstairs in a farmhouse?
Upstairs keeps the family together and the main floor open, while a main-floor suite supports one-level living as you age. Choose based on how long you plan to stay and who lives in the home.
How deep should a farmhouse front porch be?
About 8 feet works for rocking chairs, and 10 to 12 feet gives room for a table and comfortable traffic. Shallower porches look nice but are rarely used for sitting.
What is the best stair location in a 2 story farmhouse plan?
A center or back-hall stair keeps the foyer compact and shortens hallways, while a front foyer stair offers a classic look. The right spot depends on which entry your family uses most.
How do I reduce noise between floors?
Use an acoustic underlayment under upstairs hard flooring, insulate the floor cavities, add carpet or runners in bedrooms and on stairs, and avoid placing bedrooms directly over the main living area.