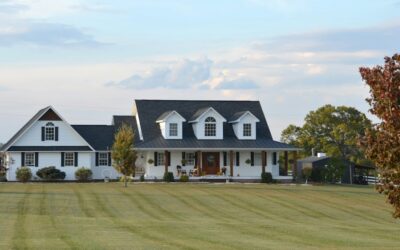
The split-level house was a postwar workhorse: efficient, affordable and built by the thousands on sloped suburban lots. The modern farmhouse is its stylistic opposite, all porches, gables and crisp siding. Split level farmhouse plans combine the two, keeping the staggered half-floors that make split levels so practical while borrowing the board-and-batten siding, deep porches and metal roof accents that define farmhouse style.
The hybrid works best on a sloped lot or where a family wants separate zones for living, sleeping and recreation without building a full two-story house. It is also a popular remodeling path: thousands of dated 1960s and 1970s split levels are getting farmhouse makeovers with new siding, a porch and a reworked interior.
The challenge is massing. A split level’s offset rooflines and stacked wings can look busy, and farmhouse details applied carelessly make that worse. The best designs simplify the roof, unify the siding and use the porch to tie the staggered volumes together.
What Split Level Farmhouse Plans Look Like
A traditional split level places the main living area at the entry grade, with a short flight up to bedrooms and a short flight down to a family room, garage or lower level. Each flight is typically 6 to 8 steps rather than the 13 to 15 of a full story. Farmhouse versions keep that half-level arrangement but rethink the exterior and the main living floor.
Common features include:
- A front porch spanning the main level and sometimes wrapping toward the garage wing, which visually anchors the house to the ground.
- Vertical board-and-batten siding on the upper volume, often paired with lap siding or stone on the lower level to break up height.
- Steep front gables over the bedroom wing, typically 8:12 to 12:12 pitch, instead of the low 4:12 slopes of classic split levels.
- Metal roof accents over the porch, bay windows or entry, contrasting with shingles on the main roof.
- Black or bronze window frames with simple grille patterns, and large windows facing the rear yard.
Layout Options and Room Flow
Split level plans come in several types, and each handles farmhouse living differently.
Side split
The levels step sideways across the width of the house, so the street sees all three. This is the most common format for remodels. Farmhouse styling usually emphasizes the main-level porch and treats the upper bedroom wing as the dominant gable.
Back split
From the street, a back split looks like a one-story house; the extra levels step down toward the rear on a sloping lot. This type takes farmhouse styling especially well because the front elevation reads as a classic single-story farmhouse with a full porch.
Front-to-back split with walkout
The lower level opens directly to the backyard. A covered patio under a rear deck creates indoor-outdoor living on two levels, a strong match for farmhouse kitchens and mudrooms.
Inside, the biggest modern change is opening the main level. Many original split levels have a closed kitchen and a formal living room. Farmhouse plans typically combine kitchen, dining and living into one great room with a large island, then add a mudroom near the garage entry. The half-level stairs can be opened with railings instead of walls so light moves between floors. Before removing any wall in an existing house, confirm whether it is load-bearing; split levels often carry upper-floor loads on walls flanking the stairs.
Bedrooms stay on the upper half-level, which gives them privacy and quiet. The lower level becomes the flex zone: family room, guest suite, home office or playroom. Because that level sits partly underground, it stays cooler in summer and works well for media rooms.
Exterior Ideas That Unify the Massing
The difference between a successful farmhouse split level and an awkward one is usually the exterior. These approaches help:
- Simplify the roof. Replace multiple low-slope roofs with one or two steeper gables. Even a new porch roof that extends across the main level can make the stacked volumes read as a single composition.
- Use one dominant siding color. White, warm white or soft gray on every volume ties the levels together. Contrasting colors on each wing exaggerate the split.
- Change siding direction, not color. Board-and-batten on the gables and horizontal lap siding on the lower level adds interest without fragmenting the house.
- Extend the porch. A porch at least 6 feet deep, and ideally 8, gives room for seating and adds horizontal weight to balance the vertical gable.
- Add metal roofing selectively. A standing-seam porch roof in black or dark bronze echoes farmhouse barns without the cost of re-roofing the whole house.
- Use substantial trim. Wide window and corner trim in 4 to 6 inch boards gives farmhouse character; skinny original trim looks lost against new siding.
Landscaping finishes the job. Split levels often sit on a slope with a tall foundation exposed on one side. Low retaining walls, planting beds and a broad walkway help ground the house and hide the transition.
Interior Finishes That Carry the Style
Farmhouse character inside a split level comes from a short list of materials repeated on every floor. Wide-plank flooring in a warm oak tone, or a wood-look luxury vinyl on the lower level where moisture is a concern, ties the half-levels together visually. Shiplap or beadboard on one feature wall per level adds texture without overwhelming the smaller rooms typical of split levels.
Stairs deserve attention because you see them from almost everywhere. Replacing carpeted treads with wood treads, painting the risers white and adding a simple square-spindle railing with a stained handrail gives the stairs a farmhouse look and makes the half-flights feel lighter. In the kitchen, a large island, open shelving and a deep sink suit the style, and a mudroom bench with hooks near the garage door handles the daily traffic that farmhouse plans are built around.
Building New vs Remodeling an Existing Split Level
Buying stock plans for a new split level farmhouse gives you full control over layout and roof design, and many plan collections now include this hybrid style. Remodeling an existing split level costs less per square foot but works within fixed floor heights and stair locations.
For a remodel, prioritize in this order: exterior siding and porch, roofline changes over the entry, opening the main-level kitchen and living space, then updating the lower level. Many homeowners spread the work over several years, starting with the exterior because it changes curb appeal the most.
Common Problems and Fixes
The house looks top-heavy
The upper bedroom wing often overhangs or towers over the garage. Darker siding or stone on the lower level and a wide porch at the main level counter that visual weight.
The interior feels choppy
Half walls along the stairs block light and sight lines. Replacing them with open railings, and using the same flooring on every level, makes the interior feel continuous.
The lower level feels damp
Partially underground rooms need good drainage, gutters that discharge away from the foundation, and moisture-tolerant flooring such as luxury vinyl or tile over a proper subfloor.
The garage dominates the front
Carriage-style garage doors, a trellis or a porch roof that extends over the garage softens a front-facing garage on a side split.
General Cost Ranges
Stock house plans for this style typically cost far less than custom architectural drawings, which can run several times higher. New construction costs depend heavily on region, finishes and site work; split levels on sloped lots save some excavation compared with full basements. For remodels, new siding and a front porch are mid-range exterior projects, while roofline changes and removing load-bearing walls move into the larger renovation tier because they need engineering and framing work.
When to Call a Pro
Exterior styling ideas and siding choices are easy to plan yourself. Bring in an architect or residential designer for new roof framing, porch additions or major layout changes, and a structural engineer before removing walls near the stairs. Porches and roofline changes usually require permits and must meet local setback rules and HOA guidelines. A licensed contractor familiar with split levels can spot drainage and framing issues early, which saves money once the work begins.
Frequently Asked Questions
Can a split level house look like a farmhouse?
Yes. New board-and-batten siding, a deep front porch, steeper gables and dark window frames can give a split level convincing farmhouse character.
What lot works best for a split level farmhouse?
A gently sloping lot is ideal because the staggered levels follow the grade. Back splits suit lots that fall away toward the rear.
Is it expensive to add a porch to a split level?
A front porch is a mid-range project. Costs rise with size, roof style, foundation work and whether a metal roof is used.
Should I open up the main level of a split level?
Opening the kitchen and living area suits farmhouse living, but have an engineer confirm which walls are load-bearing first.
What siding works best on a split level farmhouse?
Board-and-batten on upper gables with lap siding or stone on the lower level works well, ideally in one unifying color.