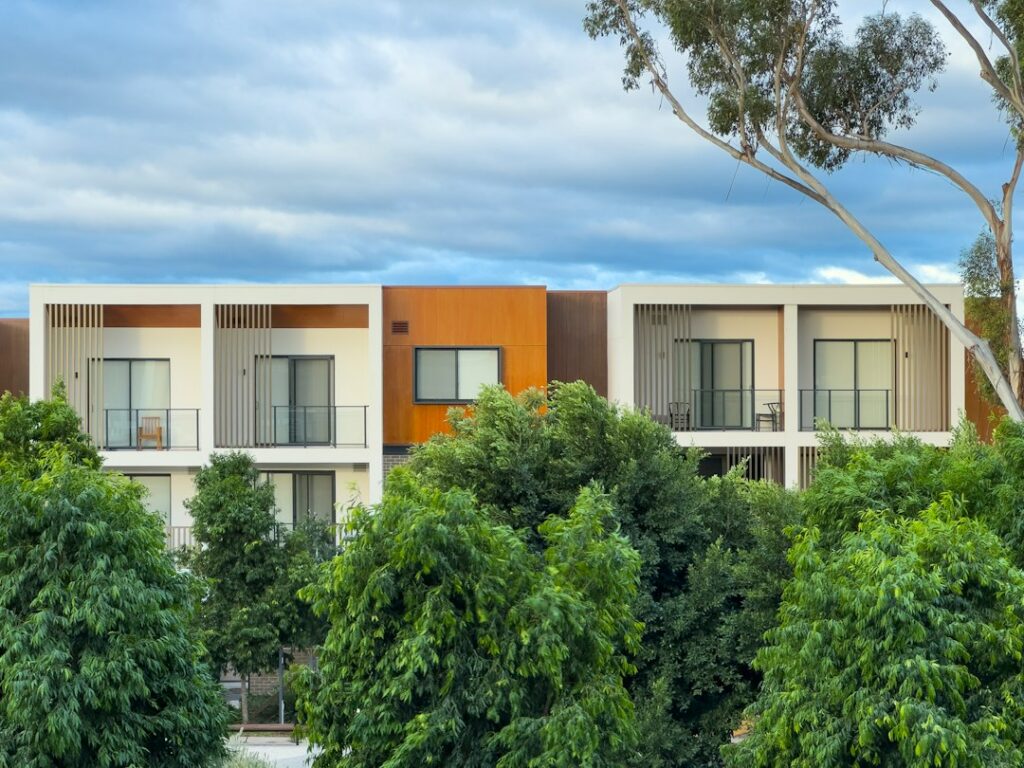
A townhouse trades width for height. Most units are only 16 to 24 feet wide, so living space goes up instead of out, often across three or four levels. Good townhouse floor plans make those stairs feel natural, keep daylight reaching the middle of the house, and put noisy and quiet zones on different floors.
The classic modern layout puts a garage and entry at street level, an open kitchen, dining and living floor in the middle, bedrooms above, and sometimes a roof deck on top. Total sizes usually run from about 1,200 to 2,400 sq ft. Because each unit shares one or both side walls with neighbors, windows sit only at the front and back, which shapes every decision about room placement.
- Common Townhouse Floor Plans by Level
- Stair Placement and Flow
- Room Sizes and Layout Tips for Narrow Units
- Flooring Choices for a Stair-Heavy Home
- Step-by-Step: Evaluating a Townhouse Plan
- Safety in Multi-Level Townhouses
- Common Problems and Fixes
- Storage and Daily Routines Across Levels
- General Cost Ranges
- When to Call a Licensed Professional
- Frequently Asked Questions
Townhouses also put far more of your floor budget on stairs than a single-level home does. Choosing durable, safe stair finishes matters as much as the main floors.
Common Townhouse Floor Plans by Level
Most units follow a predictable vertical stack. Here is what typically goes where.
Ground Level: Garage, Entry and Flex Room
A one- or two-car tuck-under garage takes most of the footprint. The remaining space at the front or back holds the entry foyer, a coat closet and often a flex room that works as an office, gym or guest bedroom with a full bath. Laundry sometimes lands here too, though many owners prefer it near the bedrooms.
Main Living Level
The second floor is the social hub. An open plan runs front to back: living room at one end, kitchen in the middle, dining at the other end, with a powder room tucked near the stair. A balcony off the living or dining area adds outdoor space. Placing the kitchen island parallel to the stair keeps circulation clear.
Bedroom Level
The third floor usually holds two or three bedrooms. A primary suite spans one end with its own bath and walk-in closet, while secondary bedrooms share a hall bath at the other end. A laundry closet on this level saves countless trips with baskets.
Roof Deck or Loft Level
Modern townhouse design often adds a small enclosed stair landing, sometimes with a wet bar, opening onto a roof deck. Others use a loft or bonus room instead. This level makes the most of narrow lots where yards are tiny or absent.
Stair Placement and Flow
The stair is the spine of a townhouse, and its location sets the plan.
- Side-wall stairs run along one party wall. They leave a wide, uninterrupted room on the other side and are the most common choice.
- Center stairs split each floor into front and back zones, useful for separating a primary suite from secondary bedrooms.
- Stairs with a light well or a skylight above pull daylight down through the middle of the house, which helps a lot in deep, narrow units.
Comfortable stairs have consistent riser heights and generous tread depth, plus handrails along the full run. Landings at turns give a place to rest with groceries or laundry. Where families with small children or older adults will live, consider an elevator shaft or a stacked closet space framed so a residential lift can be added later.
Room Sizes and Layout Tips for Narrow Units
- Width matters most. At 16 feet wide, a living room barely fits a sofa and walkway. At 20 to 24 feet, you gain room for a side-by-side kitchen and dining arrangement.
- Keep the middle bright. Use glass railings, open stair risers where code allows, and pale floors to bounce light inward.
- Buffer the party walls. Line shared walls with closets, stairs and bathrooms to soften neighbor noise.
- Put the laundry on the bedroom level with a floor drain or pan under the washer.
- Use the end walls for big windows. Bedrooms and living areas belong at the front and back, not in the middle.
Flooring Choices for a Stair-Heavy Home
With three or four flights of stairs, a townhouse has a lot of high-traffic transitions. Plan flooring floor by floor.
- Garage level: sealed concrete or a coated epoxy floor in the garage; porcelain tile or rigid-core vinyl in the entry and flex room to handle wet shoes.
- Main living level: engineered hardwood or rigid-core vinyl plank, run continuously front to back. Vinyl is the safer choice around the kitchen.
- Bedroom level: carpet with a quality pad for warmth and quiet, or matching plank with an acoustic underlayment.
- Bathrooms: porcelain tile with a slip-resistant texture.
- Roof deck: pedestal pavers or composite decking over the roof membrane, installed only to the roofer’s or manufacturer’s guidance so you do not void the roof warranty.
For stairs, a stair tread kit with matching nosing lets you carry plank flooring up every flight for a unified look. Choose treads with a textured or matte finish, and add risers in a contrasting color for visibility. Carpeted stairs are quieter and softer underfoot; just make sure the carpet is stretched tight and secured at every nosing so it never shifts.
Step-by-Step: Evaluating a Townhouse Plan
- Walk the stair path. Count how many flights you climb for daily tasks: groceries, laundry, bedtime.
- Check daylight. Note which rooms have windows and whether the middle of each floor has a skylight or light well.
- Review party wall details. Ask about sound insulation and the fire-rated wall between units.
- Look at outdoor space. Balconies, patios and roof decks add usable square footage.
- Plan flooring transitions. Map where each floor material starts and stops, including stair nosings.
- Confirm HOA rules for exterior changes, roof decks and flooring sound ratings, since some associations require acoustic underlayment.
Safety in Multi-Level Townhouses
Shared walls mean shared fire risk, so townhouses use fire-rated separations between units. Install interconnected smoke alarms on every level and inside sleeping areas, and carbon monoxide alarms on each floor, especially with a tuck-under garage or gas appliances. Keep the garage-to-house door self-closing. On roof decks, keep grills and fire features at the distances the manufacturer and your HOA require, and never use open flames under overhangs. For lighting upgrades on stairs, such as LED step lights, use listed drivers sized with headroom, and do not cover or bunch LED strips. Turn off the breaker and confirm power is off with a non-contact voltage tester before touching any wiring.
Common Problems and Fixes
Noisy footsteps between levels: Add carpet on bedroom floors or acoustic underlayment under plank flooring.
Slippery stairs: Replace glossy treads with textured ones, or add a secured runner with a non-slip pad.
Dark main floor: Use lighter flooring, open railings and under-cabinet lighting.
Cramped entry: Add a wall-mounted bench and hooks instead of a bulky console.
Storage and Daily Routines Across Levels
Narrow multi-level homes rarely have an attic or basement, so storage has to be designed in. The garage level is the natural home for bikes, sports gear and seasonal bins, using wall racks and ceiling-hung shelving so cars still fit. Under-stair closets on each floor hold vacuums, cleaning supplies and a small bin for items that need to travel up or down.
Think through routines before you buy or build. Where will laundry be sorted, folded and put away? Where will groceries land after the climb from the garage? A landing shelf or small drop zone near the kitchen saves frustration. Some owners keep a duplicate set of cleaning supplies on every level, which sounds excessive until you have carried a mop up three flights. A pantry cabinet on the main level and a linen closet on the bedroom floor keep each level self-sufficient.
General Cost Ranges
Building new townhouses typically runs about $150 to $350 per square foot depending on region, number of levels and finishes. Stairs, elevators and roof decks increase cost per square foot compared with a single-level home. For flooring updates, budget roughly $3 to $10 per sq ft installed for plank flooring and a separate per-step price for stair treads, which often costs more than people expect because of labor on each step.
When to Call a Licensed Professional
Changes to stairs, structural walls, party walls or roof decks need permits and often HOA approval. Use a licensed contractor for structural or roof work, a roofer for deck installations over a membrane, and licensed electricians and plumbers for new circuits, outlets or fixture moves. Gas work is licensed-pro only. A professional stair installer is worth the cost for tread kits on long flights.
The best townhouse floor plans keep daily routines on as few levels as possible and use stairs as an asset rather than an obstacle. Compare several townhouse floor plans side by side and pick the one whose stair path matches how you actually live.
Frequently Asked Questions
How many levels do most townhouses have?
Most have two or three levels, and modern urban designs often add a fourth level for a roof deck or loft. Three levels with a ground-floor garage is the most common layout.
What is the best flooring for townhouse stairs?
Textured stair treads that match the main floor, or tightly installed carpet, both work well. Avoid glossy finishes that get slippery in socks.
How wide is a typical townhouse?
Units commonly range from about 16 to 24 feet wide. Wider units allow more flexible kitchen and living arrangements on the main floor.
How do you reduce noise between townhouse units?
Insulated, fire-rated party walls with resilient channel help, and buffering shared walls with closets and stairs reduces noise further. Carpet or acoustic underlayment cuts footstep sound inside the unit.
Are roof decks worth it on a townhouse?
Often yes, since many townhouses have little or no yard. Make sure the deck surface is installed over the roof membrane correctly to protect against leaks.
Prefer to explore on your own?
See how new flooring looks in your actual room in seconds — free, no signup.
Try the free Floor Studio →