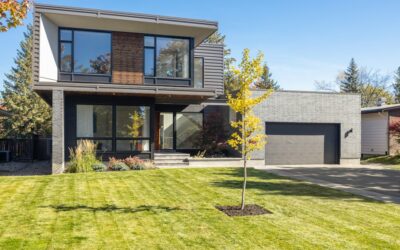
Two split-level houses can share almost the same floor area and still feel completely different, simply because of which way the floors are staggered. A side split home shows you every level from the street, with the raised bedroom wing stacked over a garage or family room on one side. A back split looks like a modest one-story ranch from the curb and reveals its extra levels only from the backyard. A front split flips that arrangement so the upper level faces the street.
All three are variations of the same mid-century idea: instead of full stories stacked directly on top of each other, the house is broken into half-levels connected by short flights of 6 to 8 stairs. Builders from the 1950s through the 1970s loved split levels because they fit sloped lots, separated noisy and quiet zones, and delivered a lot of usable space on a modest footprint. Knowing which orientation you are looking at helps with buying, renovating and choosing finishes.
What Is a Side Split Home?
In a side split home, the levels step up or down from side to side when you face the house. The street view typically shows a one-story section (usually living room, dining room and kitchen) next to a two-story section that holds bedrooms above and a family room, garage or rec room below. The front door usually opens onto the main level, with short stair runs going up to bedrooms and down to the lower level.
Because every level is visible from the street, side split level houses tend to look wider and more substantial than they are. The design works best on lots that slope from one side to the other, or on flat, wide suburban lots where the builder wanted an attached garage tucked beneath the bedrooms.
Typical side split layout
- Main level: entry, living room, dining area and kitchen.
- Upper half-level: two to four bedrooms and a full bathroom.
- Lower half-level: family room, half bath, laundry or garage access.
- Basement (sometimes): a fourth level under the main floor for storage or mechanicals.
What Is a Back Split House?
A back split house staggers its levels from front to back. From the street it reads like a bungalow or ranch: one story, a front door and a living room window. Walk through and you find that the rear portion of the house rises or drops a half-level, with bedrooms over a lower family room or walkout basement at the back.
Back split homes are ideal for lots that slope downward from the street toward the rear yard. That slope lets the lower rear level open directly onto the backyard as a walkout, flooded with natural light, which is a big selling point. On flat lots, the lower level is often partly below grade, with smaller windows.
Typical back split layout
- Front main level: living room, dining room and kitchen facing the street.
- Rear upper half-level: bedrooms and main bath, offering privacy away from the street.
- Rear lower half-level: family room or rec room, often with yard access.
- Basement: under the front section in many back split homes.
Front Split Homes
The front split is the less common cousin. Here the levels stagger front to back as in a back split, but the upper level faces the street. From the curb you see a two-story section in front, often with the garage below, and the main living spaces step back toward the yard. Front splits suit lots that slope up from the street, since the garage can sit at street level while living spaces follow the rising grade.
Side Split vs Back Split vs Front Split: How to Choose
Each orientation has strengths. Use these questions as a decision guide.
How does the lot slope?
A side-to-side slope favors a side split home. A downward slope from street to rear yard favors a back split. An upward slope from the street favors a front split. On flat lots, any type can work, but side splits are the most common because they fit an attached garage neatly.
What curb appeal do you want?
Side splits look broad and give the house presence. Back splits look modest and cozy, which some buyers love and others find underwhelming. Front splits present a taller face to the street.
How should rooms flow?
Side splits group bedrooms over one end, which can mean longer walks from the kitchen. Back splits keep bedrooms at the rear, away from street noise, with short stair runs from the main level. Families who want the family room close to the yard often prefer back splits with walkouts.
How wide is the lot?
Side splits need more frontage. Back splits fit narrower, deeper lots because the house extends backward rather than sideways.
Renovation and Flooring Tips for Split Levels
Split levels respond well to thoughtful updates. Open the kitchen to the living room where walls are not load-bearing, replace solid stair walls with open railings to bring in light, and refresh the lower level with better insulation and lighting.
Flooring choices matter because of all those half-flights of stairs. Running one continuous floor through the main level and up the stairs makes the house feel larger. Hardwood or engineered wood works on main and upper levels, while the lower level, often partly below grade, does better with luxury vinyl plank, tile or carpet over a moisture-resistant pad. Always check concrete slabs for moisture before installing floors on the lowest level. Stair nosings should be secured firmly, and runners need tight edges to prevent trips.
If your split level was built before 1980, test old vinyl floor tiles, mastic, textured ceilings and joint compound for asbestos before tearing anything out, and test painted surfaces from before 1978 for lead.
Exterior updates that suit each type
On a side split, the tall end of the house can look top-heavy. Painting the upper and lower sections the same color, adding a wider front porch roof across the main level or using vertical siding on the two-story section helps balance the facade. A back split benefits from a strong entry: a larger front door, updated lighting and landscaping that frames the low profile. For front splits, softening the garage with a carriage-style door and planting near the base makes the taller street face feel more welcoming.
Common Split-Level Problems and Fixes
- Uneven heating and cooling: levels at different heights warm and cool unevenly. Add dampers, a zoned system or a ductless unit for the lower level.
- Dark lower level: enlarge windows where code allows, add layered lighting and choose lighter flooring.
- Dated stair walls: swap half-walls for open balusters to connect levels visually.
- Damp lower level: improve gutters and grading, then address foundation drainage.
- Choppy feel: remove non-structural walls between kitchen and dining areas after an engineer confirms.
General Cost Considerations
Purchase prices for split levels often run a bit below comparable two-story homes in the same neighborhood, which makes them attractive to value buyers. Renovation costs depend on scope. Opening a non-structural wall is a modest project, while removing a load-bearing wall requires a beam, engineering and permits and costs considerably more. HVAC zoning, new flooring across several levels and staircase updates are common mid-range investments. Get multiple contractor quotes and ask for experience with split-level homes specifically.
When to Call a Professional
Bring in a structural engineer before removing any wall in a split level, because walls near stairways often carry load from the upper half-level. HVAC contractors can design proper zoning, and electricians should handle new circuits for lower-level remodels. For buyers, a home inspector familiar with mid-century houses can spot drainage issues and dated wiring that are common in split levels of this era.
Frequently Asked Questions
What is the main difference between a side split home and a back split?
A side split staggers its levels side to side so all levels are visible from the street. A back split staggers front to back, looking like a one-story home from the curb with extra levels at the rear.
Which split level type is best for a sloped lot?
A back split suits lots sloping down toward the rear, a side split suits side-to-side slopes, and a front split suits lots that rise from the street.
Are back split homes good for families?
Yes. Bedrooms sit at the rear, away from street noise, and the lower rear level often opens onto the backyard, which is handy for kids and pets.
Do split level homes sell for less?
They often sell for a little less than comparable two-story homes, but updated split levels with open main floors and refreshed finishes compete well.
What flooring works best in a split level house?
Continuous hardwood or engineered wood on main and upper levels, and moisture-tolerant vinyl plank, tile or carpet with a good pad on the lowest level.