Walk through the front door of a split level house and you usually face a choice right away: a short run of stairs up or a short run of stairs down. That staggered arrangement is the whole idea. Instead of stacking two full floors or spreading everything across one, the builder offsets the living areas by half a story, so each level sits roughly four to six feet above or below its neighbor.
Split-levels boomed across American suburbs from the 1950s through the late 1970s because they fit sloped lots, separated noisy and quiet spaces, and gave families more square footage for the money than a ranch on the same footprint. Today they are some of the most affordable homes in many established neighborhoods, which is why so many buyers are asking what living in one is really like and how to update the dated parts without fighting the layout.
The short version: a split-level offers good separation between sleeping, living and recreation zones, a lot of usable space for the price, and plenty of potential. The tradeoffs are more stairs, rooms that can feel chopped up, and a lower level that tends to run cool and damp. Most of those problems respond well to targeted updates rather than a gut renovation.
What Is a Split Level House?
A split level house is a home whose floors are staggered by about half a story rather than stacked full story over full story. You typically find three or four levels connected by short flights of six to eight steps. The kitchen, dining and living rooms usually share the main level near the entry. Bedrooms sit a half flight above, and a family room, laundry, garage or extra bedroom sits a half flight below. Some versions add a fourth level, a partial basement, beneath the lower family room.
The design grew out of practical needs. On a hillside lot, staggering the floors lets the house step down the slope instead of requiring a tall foundation wall or extensive grading. On a flat lot, the arrangement tucks a garage partly below grade so the roofline stays low and the house reads as a modest, horizontal suburban home. It was also marketed as a way to give each family activity its own zone, with the television and play space well away from the bedrooms.
When people search split level house plans today, they are often looking at renovations of existing homes rather than new builds, since relatively few new houses follow the classic form. Still, the idea has never fully gone away, especially in hilly regions where building into the grade saves money on excavation.
The Main Types of Split-Level Homes
Not every split-level is built the same way. Real estate listings use several names, and they describe meaningfully different floor plans.
Standard (Front-to-Back) Split
Here the entry opens onto the main living level, with one half flight going up to bedrooms and another going down to a family room and garage. From the street you often see the garage and lower level on one side and the bedroom wing stacked above it, with the main level beside them. This is the version most people picture.
Side-Split
In a side-split, the staggered levels are visible from the street as you look across the facade. One side of the house is a single story (usually the living and kitchen area), and the other side shows two stories: bedrooms over a lower level or garage. Side-splits suit lots that slope from one side to the other.
Back-Split
A back-split looks like a one-story ranch from the curb. The extra levels only appear at the rear, where the lot drops away. Inside, you enter the main level and climb or descend half flights toward the back of the house. Many buyers like back-splits because the front elevation is understated, while the rear gets big windows and often a walkout to the yard.
Raised Ranch (High Ranch, Bi-Level or Split-Entry)
The raised ranch, also called a high ranch, bi-level or split-entry, is a close cousin. You come in at a landing between two floors, then go up a half flight to the main living area and bedrooms, or down a half flight to a partially above-grade lower level. High ranch homes are especially common in the Northeast, and a high ranch style home is often the most budget-friendly way to get two full levels of living space, because the lower level sits only partly in the ground and gets decent window light.
Colonial-Style and Contemporary Splits
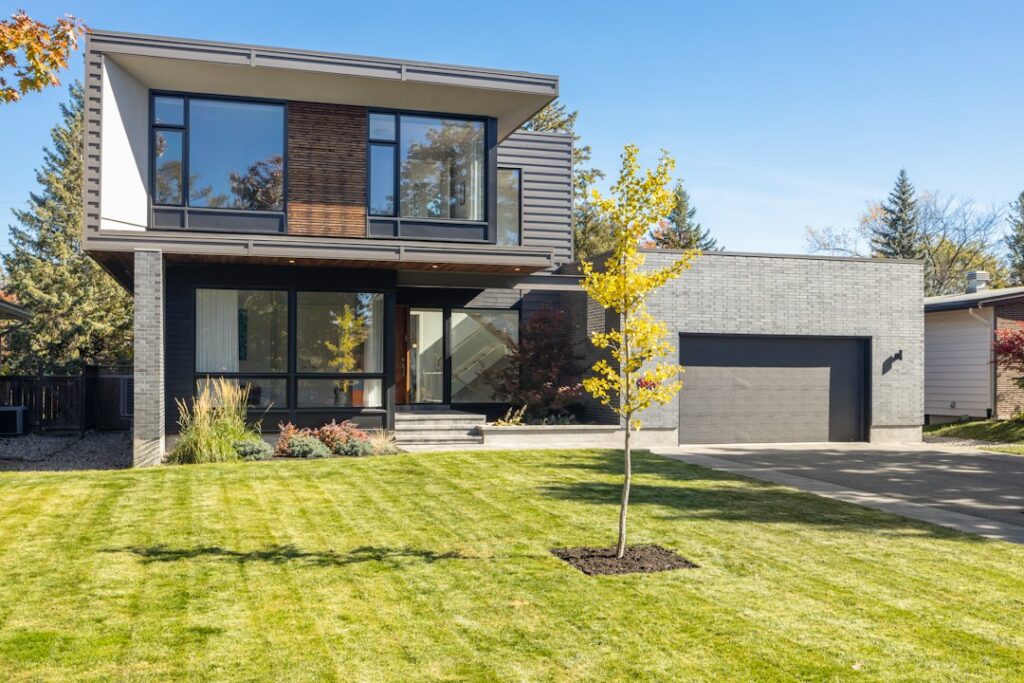
Builders dressed the same bones in different styles. A colonial split level house adds symmetrical windows, shutters, a center-style door surround and sometimes a pediment, giving the home a more traditional look. Contemporary splits from the 1960s and 1970s leaned toward low-pitched roofs, clerestory windows and vertical wood siding.
Pros of Living in a Split-Level
- Space for the money: Split-levels often sell for less per square foot than comparable colonials or newer two-story homes, partly because of the stair complaints and dated finishes.
- Natural zoning: Bedrooms are separated from the main living area by a half flight, and the lower family room keeps noise away from sleepers. Families with teens often value this.
- Shorter stair runs: Six or seven steps at a time feels easier than a full 13 to 15 step flight for many people, and carrying laundry or groceries is broken into manageable segments.
- Good fit for sloped lots: The design works with the grade, which can mean walkouts, daylight windows in the lower level and less erosion trouble.
- Room to grow: Many split-levels have unfinished or partly finished lower levels and sub-basements that can become an office, guest suite or gym.
Cons and Common Complaints
- Constant stairs: There is no single-floor living. Anyone with mobility challenges will find every trip between kitchen, bedroom and family room involves steps, and adding a stair lift is more complicated because of the multiple short flights.
- Choppy layout: Walls along the half-flight stairs often block light and sightlines, making the main level feel closed in.
- Uneven heating and cooling: Warm air rises to the bedroom level while the lower family room stays chilly. A single-zone system rarely keeps every level comfortable.
- Moisture on the lower levels: Partly below-grade rooms can feel damp and are vulnerable to water intrusion if grading and gutters are poor.
- Resale perception: In some markets the style is seen as dated, which can lengthen time on the market unless the home is updated.
Split Level House Update Ideas That Work
The best updates work with the staggered structure instead of trying to erase it. These are the projects that tend to change how the house feels the most.
Open the Main Level
The wall between the kitchen and living room, or the half wall and spindles along the stair, are common targets. Replacing a solid half wall with an open railing of metal balusters or horizontal cable instantly brightens the entry and lets light travel between levels. Removing a full wall to combine kitchen and dining space is popular too, but have a structural engineer or experienced contractor confirm whether the wall is load bearing first, since many split-level walls near the stair support the upper bedroom level.
Rework the Stairs
Stairs are the visual spine of a split-level, so they are worth the investment. Swap worn carpet for hardwood treads or refinished oak, then add a runner for grip and sound control. A stair runner rug in a durable wool or synthetic blend softens footsteps on those frequent short trips and reduces slips, and because each flight is short, the material cost stays reasonable. Secure every runner with stair rods or staples at each riser so the edges never shift.
Unify the Flooring
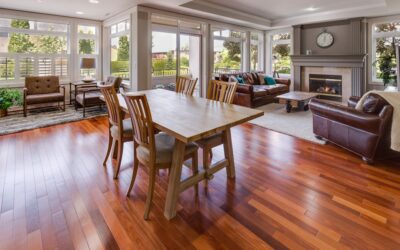
Many split-levels have a patchwork of carpet, sheet vinyl and parquet on different levels. Running one hard-surface floor, such as engineered hardwood or luxury vinyl plank, across the main level and up the stairs with matching stair nosing makes the house feel larger. For the lower levels, choose a waterproof floor like luxury vinyl or porcelain tile, since below-grade slabs can wick moisture.
Brighten the Lower Level
Enlarge lower-level windows where the grade allows, add recessed lighting and paint dark paneling a light color. If the room sits partly below grade, check slab moisture before finishing, seal foundation cracks and run a dehumidifier during humid months to keep relative humidity around 45 to 50 percent.
Refresh the Exterior
Exteriors often look boxy because of mismatched materials between the levels. Unifying siding color, adding a covered entry or portico, replacing the front door and updating the garage door can modernize curb appeal without changing the footprint.
Balance Comfort Across Levels
Zoned heating and cooling, a ductless mini-split for the coldest or hottest level, and proper return air on each floor help even out temperatures. A heating and cooling contractor can check duct sizing, since many original systems were undersized for the upper bedrooms.
Typical Costs for Split-Level Updates
Prices vary widely by region and finish level, so treat these as broad planning ranges:
- Replacing stair spindles and half walls with an open railing: a few thousand dollars for most homes
- New stair treads plus a runner: generally in the low thousands, depending on material and number of flights
- Whole-main-level flooring replacement: usually several thousand to the low five figures
- Removing a load-bearing wall with a beam: often five figures once engineering, permits and finish work are included
- Finishing a lower level or sub-basement: commonly five figures and up
- Exterior refresh with siding, door and entry changes: wide range, from a few thousand for paint and a door to much more for full siding
Troubleshooting Common Split-Level Problems
Bedrooms too hot in summer: Check attic insulation depth and air sealing above the bedroom level, confirm supply registers are open and balanced, and consider a dedicated zone.
Family room feels damp or smells musty: Look outside first. Gutters that dump water near the foundation and soil that slopes toward the house cause most lower-level dampness. Extend downspouts several feet away and regrade so soil falls away from the walls.
Stairs feel steep or slippery: Add a runner, confirm handrails run the full length of each flight and are securely anchored into framing, and improve lighting with fixtures at the top and bottom of each half flight.
Main level feels dark: Open stair walls, use lighter paint, add a larger window or a skylight where the roof allows, and layer lighting with recessed fixtures and wall sconces.
When to Call a Pro
Bring in a structural engineer or licensed contractor before removing any wall, especially those along the stairs, since split-level framing often carries the upper floor in unexpected places. Pull permits for structural, electrical and window-enlargement work. If you plan to finish a lower level, a contractor can address moisture, egress windows for bedrooms and code-required ceiling heights. Homes built before 1978 may have lead paint, and older flooring or ceiling texture may contain asbestos, so test before sanding or demolition.
Frequently Asked Questions
What is the difference between a split-level and a raised ranch?
A split-level has three or more levels offset by half a story, usually with the main living area at entry height. A raised ranch, or high ranch, has two levels and an entry landing between them, so you always climb or descend a half flight as soon as you come in.
Are split-level homes a good investment?
They can be. Split-levels often cost less per square foot than other styles in the same neighborhood, and updates like opened stair walls, new flooring and a refreshed exterior can raise both livability and resale appeal.
Can you remove walls in a split-level house?
Often yes, but many interior walls near the stairs are load bearing. Have an engineer or experienced contractor confirm before removal, and expect to add a beam and pull permits if the wall carries load.
How do you make a split-level look more modern?
Open the stair railings, run one flooring material across the main level and stairs, paint dark paneling, update lighting and unify the exterior siding color with a new front door and entry.
Why is the lower level of my split-level always cold?
Lower levels sit partly in the ground and heat rises toward the bedrooms. Insulating rim joists, sealing air leaks, balancing ducts or adding a separate heating zone usually fixes the imbalance.