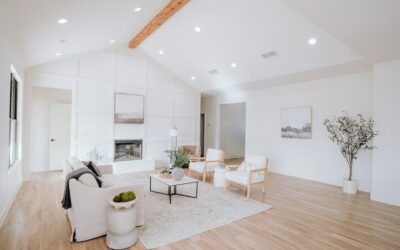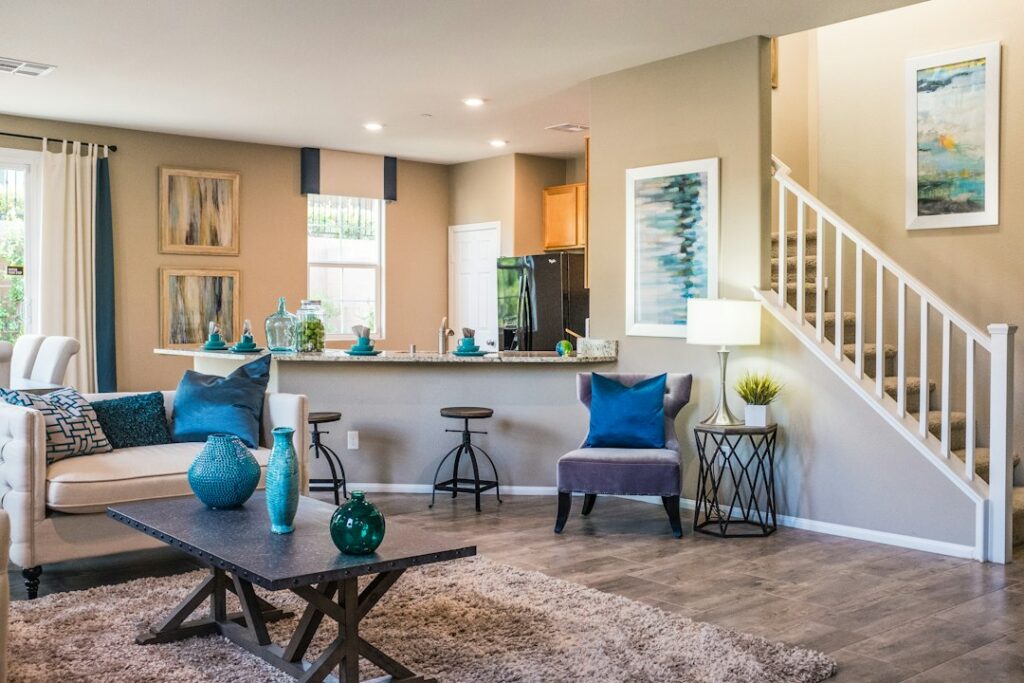
Walk into a tri-level home and you notice the stairs right away: a short flight up, a short flight down, and the main living space spread out in front of you. Tri level house plans stack three floor heights in staggered half-levels instead of full stories, so no single flight of stairs runs more than about 6 to 8 steps. The result is a house that feels larger than its footprint and separates sleeping, living and recreation zones without long hallways.
The classic layout puts the entry, living room, dining room and kitchen on the middle level at or slightly above grade. A half-flight up leads to bedrooms and bathrooms built over the lower wing. A half-flight down reaches a family room, laundry and often an attached garage. Builders produced thousands of these homes across the US from the 1950s through the 1970s, and the format still shows up in new designs for sloped lots.
- How Tri Level House Plans Are Organized
- Tri-Level vs Split-Level vs Bi-Level
- Why Tri-Level Plans Suit Sloped Lots
- Square Footage on Tri Level House Plans
- Flooring by Level in a Tri-Level Home
- Renovating a Tri-Level House
- Pros and Cons of a Tri-Level Layout
- When to Call a Professional
- Frequently Asked Questions
How Tri Level House Plans Are Organized
Every tri level style house is built around a central stair core. Picture two side by side blocks: a one-story wing holding the main living spaces, and a two-story wing with the upper bedroom level stacked over the lower family level. The two-story wing is shifted down by half a story, so its floors land halfway between the main level floor and ceiling.
The middle (entry) level
The front door usually opens here, sometimes onto a small landing. This level holds the living room, dining area and kitchen, often under a vaulted or extra-tall ceiling. Because it sits on a slab or a crawlspace near grade, it connects to the backyard or patio in many plans.
The upper level
Six to eight steps up, the upper level holds two to four bedrooms and one or two bathrooms. Its floor sits roughly 4 feet above the main level. Bedrooms here benefit from privacy and distance from kitchen noise.
The lower level
Six to eight steps down, the lower level sits partly below grade. Typical rooms include a family or rec room, a half bath, a laundry room, a utility area with the furnace and water heater, and direct access to a garage. Windows are often high on the wall because the outside grade meets the wall partway up.
Some tri level home design variations add a fourth level, a basement below the lower family room, which turns the house into what many builders call a quad-level or four-level split.
Tri-Level vs Split-Level vs Bi-Level
These terms overlap and real estate listings often use them loosely, but there are distinctions worth knowing:
- Tri-level: three staggered levels with short stairs between each, the entry on the middle level.
- Split-level: the umbrella term for any home with staggered half-levels, including tri-levels and quad-levels.
- Bi-level or split-entry: the front door opens onto a landing between two full floors, with one flight up to the main living space and one flight down to a partially sunken lower floor.
- Raised ranch: a bi-level variant where the main level sits on a raised, partly exposed lower level.
The key test is where you land when you walk through the front door. If you step onto a full living level with one short flight going up and another going down, it is a tri-level. If you step onto a landing with no rooms and must choose up or down, it is a bi-level.
Why Tri-Level Plans Suit Sloped Lots
The staggered design was popular because it adapts naturally to uneven ground. On a lot that slopes from front to back or side to side, the lower level can tuck into the hill while the main level meets the higher grade. That reduces excavation compared with a full basement and gives the lower level a walkout or garage entry on the downhill side.
Builders also liked tri-levels on flat lots. They offered more living space than a ranch on a similar footprint, avoided a full second story, and created defined zones that appealed to growing families. Short stair runs feel less daunting than a full 13 to 15 step staircase, although they do mean more frequent stair use throughout the day.
Square Footage on Tri Level House Plans
Counting space in a tri-level confuses many buyers. Appraisers and builders generally follow these principles:
- Finished space fully above grade, such as the main and upper levels, counts as above-grade living area.
- A lower level partly below grade is often reported separately as below-grade finished area, even when it has windows and a door to the garage.
- Garages, unfinished utility rooms and crawlspaces are excluded from living area.
A typical mid-century tri-level might total about 1,400 to 2,200 square feet of finished space. For example, a 700 square foot main level, a 600 square foot upper level and a 600 square foot lower family level add up to 1,900 square feet, but a listing might show 1,300 square feet above grade plus 600 below. Ask for a breakdown by level when comparing tri level house plans or listings, because the headline number can hide a large below-grade share.
Flooring by Level in a Tri-Level Home
Each level has different moisture and traffic conditions, so a single flooring product across the whole house is rarely the best choice.
Main level
The entry, kitchen and living room see the heaviest traffic. Site-finished or engineered hardwood suits the living and dining areas. Luxury vinyl plank or porcelain tile works better in the kitchen and entry because they shrug off water and grit. Use flush transitions where flooring meets at doorways and stair noses.
Upper level
Bedrooms are low-moisture and quiet, so carpet, hardwood, engineered wood or laminate all perform well. Carpet adds sound control over the rooms below. Bathrooms on this level need water-resistant flooring such as tile or rigid core vinyl.
Lower level
Partly below grade means higher humidity and possible slab moisture. Test the slab before installing anything: tape a square of plastic sheeting to the concrete for 24 to 48 hours and look for condensation. Rigid core vinyl, porcelain tile and carpet tile handle these conditions. Solid hardwood is a poor choice below grade. A dehumidifier holding relative humidity around 40 to 50 percent protects flooring and furnishings.
Stairs between levels
Tri-levels have two or more short stair runs, so stair treads and nosings are a big part of any flooring project. Matching stair nose profiles are available for most hardwood, laminate and vinyl lines. Secure each nosing with construction adhesive and fasteners, and keep carpet runners tight with no loose edges, since short flights are easy to rush down.
Renovating a Tri-Level House
Many tri-levels from the 1960s and 1970s are ready for updates. Common projects include:
- Opening the main level: removing a wall between kitchen and dining room. Walls in this zone often carry the upper level or roof, so get a structural engineer to confirm before removing any wall.
- Replacing stair railings: swapping wrought iron or solid half walls for modern balusters or cable rail opens sightlines between levels.
- Finishing or improving the lower level: adding insulation, egress windows and moisture control turns the family room into usable year-round space.
- Raising the main ceiling: some plans already have vaulted ceilings; others can gain height by removing a flat ceiling below a roof truss, which requires engineering.
- Updating HVAC zoning: upper levels run warm and lower levels run cool, so zoned systems or added returns help balance comfort.
Houses built before 1978 may contain lead paint, and homes from before the 1980s can have asbestos in flooring, adhesive, joint compound or ceiling texture. Test before sanding, demolishing or removing old flooring.
Pros and Cons of a Tri-Level Layout
Like any design, the tri-level has trade-offs:
- Pros: separated living and sleeping zones, efficient use of sloped lots, short stair runs, attached garage access to the lower level, often more square footage per dollar than a two-story.
- Cons: stairs everywhere make aging in place harder, uneven heating and cooling between levels, limited open-plan potential without structural work, and some buyers see the style as dated.
Costs to build new tri level house plans run in the same general range per square foot as other custom homes in your region, with added framing complexity offset by less excavation on sloped lots. Renovation costs depend heavily on whether walls are load-bearing and whether the lower level has moisture issues.
When to Call a Professional
Call a structural engineer before removing walls or altering stairs, and pull permits for structural, electrical, plumbing and HVAC changes. A licensed contractor can also evaluate water intrusion on the lower level, grading, and window wells before you invest in finishes below grade.
Frequently Asked Questions
What is a tri-level house?
A tri-level house has three staggered floor levels connected by short half-flights of stairs. The entry and main living space sit on the middle level, bedrooms are a half-flight up, and a family room or garage is a half-flight down.
Is a tri-level the same as a split-level?
A tri-level is one type of split-level. Split-level is the broader category for homes with staggered half-levels, which also includes quad-levels and some bi-level designs.
How many stairs are between levels in a tri-level?
Most tri-levels have about 6 to 8 steps between each level, roughly half the number in a standard full-story staircase.
What flooring is best for the lower level of a tri-level?
Rigid core vinyl, porcelain tile and carpet tile work best on a partly below-grade lower level because they tolerate humidity and slab moisture. Test the slab for moisture before installing.
Are tri-level homes a good investment?
They often offer more space for the money than comparable two-story homes, especially in established neighborhoods. Updating the kitchen, railings and lower level usually improves appeal.
Can you open up the floor plan in a tri-level?
Often yes, but walls on the main level frequently support the upper level or roof. A structural engineer should evaluate any wall before removal, and the work typically needs a permit.