Most people buy a lake lot for one reason, and then pick a floor plan that hides the water behind a garage and a hallway. Good lake house plans flip the usual suburban logic: the rear of the house becomes the front, the living spaces stack toward the shoreline, and the entry sequence is designed for wet feet, life jackets and coolers rather than formal guests. If you are comparing layouts, start by asking which rooms see the lake, how you get from the dock to a shower, and how the house handles a sloped lot.
The answer for most families is a view-facing great room with a wall of glass, a walkout lower level that opens straight to the yard, a screened or covered porch off the kitchen, and a hardworking mudroom at the lake-side door. Everything else (bedroom count, garage size, style) can flex around those four anchors.
- What Makes Lake House Plans Different From Standard Home Designs
- Designing the View-Facing Great Room
- Walkout Basements and Sloped Lots
- Screened Porches, Decks and Outdoor Rooms
- The Mudroom and Gear Zone
- Bedrooms, Bunk Rooms and Guest Flow
- Choosing Plans That Fit Your Lot and Budget
- Troubleshooting Common Layout Problems
- When to Call a Licensed Professional
- Frequently Asked Questions
What Makes Lake House Plans Different From Standard Home Designs
A typical subdivision home faces the street. A waterfront home faces the water, so the “back” elevation carries most of the windows, the deck, and the outdoor living space. That shift changes nearly every decision. Kitchens move to the rear corner so the cook can see the dock. Primary suites claim a lake-facing corner. Stairs, laundry, pantry and storage slide toward the road side, where views matter less.
Lots also behave differently. Shorelines tend to slope toward the water, which is why so many lakefront home plans include a walkout basement. Setbacks from the high-water line, septic placement, and shoreline buffer rules often squeeze the buildable envelope into a narrow strip, so plans that are deep rather than wide are common. Finally, lake homes get used hard: sand, wet towels, dogs, kayaks and a rotating cast of guests. Durable finishes and smart circulation matter more than formal rooms.
Common Layout Types
- Wide and shallow: a long rear wall gives nearly every room a view. Works on wide, flat lots.
- Narrow and deep: fits tight lake lots. The great room takes the full rear width, with bedrooms stacked behind or on a second floor.
- Angled or splayed wings: rooms fan out to catch a wider arc of water and afternoon light.
- Story-and-a-half cottage: a main-floor suite, a loft over the great room, and bunk space under the roof. Popular for lake cottage house plans on a budget.
- Walkout ranch: one main living level plus a full lower level that opens to the yard. Ideal on sloped shorelines.
Designing the View-Facing Great Room
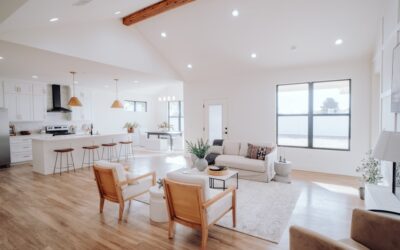
The great room is where lake view house plans earn their name. Picture a rectangle roughly 18 to 24 feet wide running along the rear wall, with the kitchen at one end, dining in the middle and seating at the other. A vaulted or tall flat ceiling lets you stack transom windows over the main glass so you catch sky and treeline as well as water. Keep interior columns and kitchen upper cabinets out of the sightline from the front door; the first thing a visitor should see on entering is the lake.
Window strategy deserves real thought. Floor-to-ceiling glass looks great in renderings, but west-facing walls can overheat in summer and glare off the water in late afternoon. Deep roof overhangs, a covered porch on part of the elevation, and low-solar-gain glazing help. Fixed panels are cheaper than operable ones, so many designers mix large fixed units with a few casements or a wide sliding or folding door for airflow and access to the deck.
Furniture layout matters too. Plan the seating so the sofa faces the water, not the television. Some families place the TV on a side wall or inside a cabinet so it does not compete with the view.
Walkout Basements and Sloped Lots
On a lot that drops toward the shoreline, a walkout lower level is almost free square footage. The foundation walls you need anyway become the walls of a rec room, bunk room, or guest suite, and the downhill side opens to a patio at grade. Lake house floor plans with walkouts typically put a family room, one or two bedrooms, a full bath, and a gear or utility room down there.
A few details make or break the lower level:
- Drainage: perimeter drains, proper grading away from the foundation, and a sump where soils call for it. Lake lots often have high water tables.
- Waterproofing: exterior membrane on the buried walls, not just dampproofing paint.
- Daylight: large windows and a glass door on the walkout side so the space never feels like a basement.
- Durable flooring: tile, sealed concrete, or a rigid-core vinyl plank tolerates wet swimsuits and tracked-in sand.
- A direct shower: a full bath near the walkout door keeps lake water out of the main level.
The uphill side usually becomes the garage and main entry, so you arrive at the main living level from the road and descend to the lake level. That split works well for privacy, since guests on the lower floor get their own patio access.
Screened Porches, Decks and Outdoor Rooms
Many lake regions have serious bugs at dusk, which is exactly when everyone wants to sit outside. A screened porch, typically 12 by 16 feet or larger, extends usable season and gives you a dining spot that stays dry in a passing shower. Place it off the kitchen or dining area so food moves in and out easily, and orient it so the roofline does not block the view from the great room. A corner position often works best: the porch catches breezes from two sides while the main windows stay clear.
An open deck pairs well with the porch for sun lovers. On walkout lots, the main-level deck sits over a lower patio, so plan the deck framing and drainage to keep the lower space dry. Under-deck drainage systems or a solid roof over the patio turn that space into a shaded outdoor room. Composite or hardwood decking holds up better than softwood near water, and stainless or hot-dipped galvanized fasteners resist corrosion.
The Mudroom and Gear Zone
This is the room most buyers underestimate. Lake life generates a steady stream of wet, sandy stuff: life jackets, towels, fishing rods, water shoes, paddles, sunscreen and the dog. A well-planned gear zone sits at the lake-side entry (often on the walkout level) and includes:
- Open cubbies or lockers with hooks, one per family member, plus a guest bank.
- A bench for pulling off shoes and a boot tray or floor drain.
- Ventilated storage for life jackets so they dry instead of mildewing.
- An outdoor shower or rinse station just outside the door.
- A utility sink and, ideally, a stacked washer and dryer for towels.
- Tile or sealed concrete floors with a slight slope to a drain where codes allow.
If the walkout level does not connect directly to the water, put a smaller version of the same setup at the main rear door. Either way, the goal is a route from the dock to a rinse to a towel without crossing a carpeted room.
Bedrooms, Bunk Rooms and Guest Flow
Lake houses fill up on holiday weekends. Plans that handle crowds well usually separate the owner suite from guest space, either on opposite ends of the main floor or on different levels. Bunk rooms are a space-efficient favorite: a 12 by 14 foot room can sleep four to six kids with built-in bunks, under-bed drawers, and a shared bath next door. Lofts over the great room add flexible sleeping space in story-and-a-half cottages.
Count bathrooms generously. A useful rule of thumb is one full or three-quarter bath for every two bedrooms, plus a powder room near the main living area so day guests are not wandering through private spaces. Jack-and-jill baths between bunk and guest rooms stretch the budget.
Choosing Plans That Fit Your Lot and Budget
Before you fall for any set of drawings, gather the facts about your lot. Get a survey showing the high-water mark, setbacks, slope, easements and any existing septic or well. Ask the local zoning office about shoreline buffers, height limits, impervious-surface caps and dock rules. These constraints decide whether a wide ranch or a narrow two-story is even possible.
Then look at house plans for a view with these questions in mind:
- Does the main living space face the water on your actual lot orientation, not just the rendering?
- Does the foundation type match the slope (walkout, crawlspace, or slab)?
- Can you reach a shower from the lake without crossing finished living space?
- Is there covered outdoor space that does not block interior views?
- Do mechanical rooms, the garage and storage sit on the road side?
- Will the plan meet energy code with that much glass, or will it need upgraded windows and insulation?
Budgets for lake house plans built on real shoreline lots often run higher than inland builds of the same size. Expect added costs for site access, retaining walls, foundation work on slopes, premium windows, and septic systems sized for shoreline soils. Many owners pay a local architect or designer to adapt a stock plan to the site, which is usually cheaper than a fully custom design and far better than forcing a flat-lot plan onto a hillside.
Troubleshooting Common Layout Problems
The garage blocks the view. Swing the garage to the side or detach it, and push the entry to the side of the house so the approach still reveals the water.
The great room feels like a fishbowl at night. Plan for motorized or manual shades on the big glass, and add warm interior lighting on dimmers so reflections stay soft.
The lower level feels damp. Check grading and gutters first, then add a dehumidifier sized for the space. Persistent water at the walls needs a waterproofing contractor.
Guests overwhelm the kitchen. Add a second prep sink, a beverage station, or a serving counter on the porch side so traffic splits.
Sand everywhere. Hard flooring throughout lake-level rooms, washable rugs, and an outdoor rinse at every water-side door.
When to Call a Licensed Professional
Waterfront construction involves more oversight than a typical build. Shoreline setbacks, wetland rules, flood zones and septic design all require permits, and many lakes have their own associations or conservation boards. Hire a licensed surveyor for the lot, a licensed engineer for retaining walls, foundations on steep slopes, and any structural changes to a stock plan, and a licensed contractor to pull the building permit. Septic systems, wells, electrical service, plumbing, gas lines and HVAC must be installed by licensed trades. Docks, boathouses and seawalls usually require separate approvals, so ask about them before you finalize the site plan.
Frequently Asked Questions
What is the best layout for a lake house?
For most lots, a layout with an open great room along the water-facing wall, a walkout lower level, a screened porch off the kitchen and a mudroom at the lake-side door works best. It gives the most rooms a view and keeps wet gear out of the main living space.
Should a lake house have a basement?
If the lot slopes toward the water, a walkout basement is usually worth it, because it adds living space and direct yard access for little extra cost. On flat or very wet lots with high water tables, a crawlspace or raised foundation is often the safer choice.
How big should a screened porch be on a lake home?
Plan on at least 12 by 16 feet for a dining table plus a seating group. Larger families often go to 14 by 20 feet or more. Place it off the kitchen and keep its roof clear of the main great-room windows.
Can I use a standard house plan on a lake lot?
You can, but most standard plans face the street and assume a flat lot. Expect to flip the plan so living spaces face the water and to adapt the foundation for slope. A local designer or engineer can make those changes and confirm they meet code.
What flooring works best in a lake house?
Tile, sealed concrete and waterproof rigid-core vinyl plank handle sand and wet feet on lake-level floors. Engineered hardwood can work on upper living levels, especially with washable rugs at the entries.