
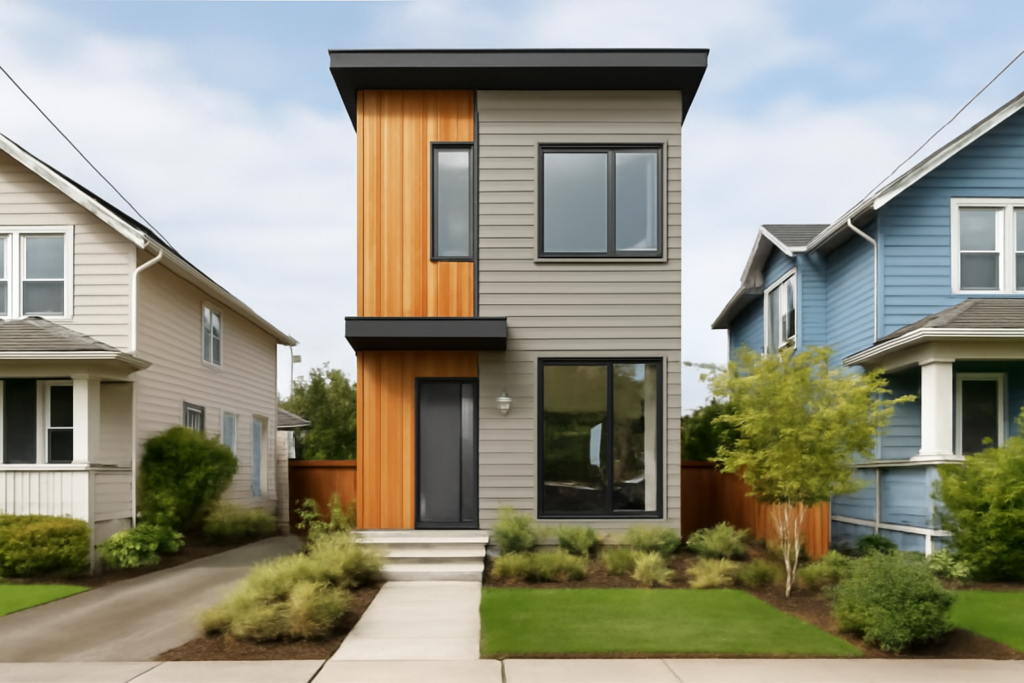
On a 30-foot-wide city lot, side setbacks can eat 10 feet before you draw a single wall, leaving a buildable strip barely wider than a two-car garage. That is the core challenge of narrow lot house plans: fitting bedrooms, a kitchen and living space into a footprint often only 18 to 28 feet wide while still getting daylight into the middle of the house. Good narrow designs solve it by building long and often tall, moving the garage to the back, and pulling light in from the sides and the roof.
Narrow home plans are common in older neighborhoods, infill lots and newer subdivisions designed for density. Lots of 25 to 40 feet wide and 100 to 150 feet deep are typical, so depth is the resource you have and width is the one you protect.
- Narrow Lot House Plans Start With Setbacks
- Four Proven Narrow Layouts Described
- Strategies for Daylight
- Strategies for Hallways and Flow
- Flooring by Zone in a Narrow House
- Mechanical and Storage Planning in a Narrow House
- Troubleshooting Common Narrow Lot Problems
- General Cost Ranges
- When to Call a Licensed Professional
- Frequently Asked Questions
Narrow Lot House Plans Start With Setbacks
Before choosing a layout, find your buildable envelope. Zoning rules set front, rear and side setbacks, maximum lot coverage, height limits and sometimes required parking. On a 35-foot lot with 5-foot side setbacks, the house can be at most 25 feet wide. Some jurisdictions allow a zero-lot-line design where one wall sits on the property line with special fire-rated construction, which frees up a wider side yard on the other side.
Check also for alley access. A rear alley changes everything, because the garage can face the alley and the front of the house can be all living space and windows.
Four Proven Narrow Layouts Described
Shotgun Style
The classic shotgun plan runs rooms one after another from front to back, usually 12 to 18 feet wide. A modern version places a living room at the front, a dining area and kitchen in the middle, and bedrooms and a bathroom at the rear, with a side hallway along one wall so you do not walk through bedrooms. Single-story shotguns of 900 to 1,400 sq ft are common on lots as narrow as 25 feet. Tall ceilings, transom windows and a long run of side windows keep the middle rooms bright.
Rear-Garage Plan
With alley access, a garage at the rear lets the street side be a porch and living room. The garage may be detached with a small courtyard between it and the house, or attached through a mudroom that opens into the kitchen. A typical arrangement on a 30-foot lot puts a 20-foot-wide house in front, an 8 to 12 foot courtyard, then a two-car garage at the alley. Some plans add a studio or guest suite over the garage.
Two-Story Stacked Plan
Going up doubles floor area without widening the footprint. A 22 by 50 foot footprint over two stories yields about 2,200 sq ft. The ground floor typically holds an open living, dining and kitchen space with a powder room and laundry, while the second floor holds three bedrooms and two baths. Placing the stair along one side wall, rather than in the middle, keeps the main rooms full width. A front-loading one-car garage can tuck into the front if there is no alley, though it uses much of the narrow facade.
Side Courtyard Plan
Here the house forms an L or a long bar pushed to one side of the lot, leaving a private courtyard along the other side. Living spaces open onto that courtyard with large doors and windows, so light comes from the long side instead of only the ends. This works well on lots of about 35 to 40 feet and suits warm climates where outdoor living extends the home. Homes for narrow lots in dense areas often use this approach to gain privacy from close neighbors.
Strategies for Daylight
The middle of a long, narrow house can feel like a tunnel. These approaches help:
- Clerestory windows: high windows along the side walls bring light in over neighboring fences while keeping privacy.
- Skylights and light tubes: placed over hallways, stairs and interior bathrooms, they brighten spaces with no exterior wall.
- Open stair: an open-riser or glass-rail stair lets light from upper windows fall to the ground floor.
- Courtyard or light well: even a small notch in the footprint creates two more exterior walls for windows.
- Light-reflective finishes: pale walls and lighter flooring bounce daylight deeper into the plan.
Strategies for Hallways and Flow
Hallways are a big risk in narrow plans because they run long. A 3-foot hall running 40 feet consumes 120 sq ft. Reduce that by:
- Combining circulation with living space: let the path pass along the edge of the kitchen or dining area instead of through a separate corridor.
- Using side halls only where needed: reserve a dedicated hallway for the bedroom zone, where privacy matters.
- Stacking rooms vertically: in two-story plans, put bedrooms upstairs so the ground floor can be open.
- Placing storage along the hall: shallow built-in cabinets along a hallway wall turn circulation space into usable storage.
- Keeping the stair compact: a straight run along a side wall uses less area than a central stair with landings.
Flooring by Zone in a Narrow House
Flooring direction has a strong effect in a narrow home. Running planks lengthwise, from front to back, makes the house feel longer and emphasizes the view through. Running them across the width can make a narrow room feel wider, but it adds visual stops along a long space. Most designers run planks lengthwise for continuity.
- Main floor living and kitchen: one continuous water-resistant plank, such as luxury vinyl or engineered hardwood, with no thresholds between rooms.
- Entry and mudroom: porcelain tile handles grit and moisture at the front door and rear garage entry.
- Stairs: hardwood treads or carpet runners; carpet adds grip and cuts noise in a tall, narrow house where sound carries.
- Upstairs bedrooms: carpet or plank over a sound-reducing underlayment to keep footfall noise from the rooms beneath.
- Bathrooms and laundry: tile or sheet vinyl with waterproofing in wet zones.
Mechanical and Storage Planning in a Narrow House
Narrow footprints leave little room for a basement-style utility area, so plan mechanical space from the start. A closet of roughly 4 by 5 feet can hold an air handler and water heater on the ground floor, with clearances set by the equipment manuals. Running ducts and plumbing in the floor system between stories is easier when the bathrooms and kitchen stack, so place the upstairs baths directly over the kitchen or powder room.
Storage tends to disappear in long, slim plans. Look for space under the stair, in a shallow pantry wall beside the kitchen, and in an attic over the garage. Built-in benches with drawers at the rear entry give shoes and bags a home without adding square footage.
Troubleshooting Common Narrow Lot Problems
- Garage dominates the facade: recess it behind the front wall or use a single-car door with tandem parking.
- Windows face a neighbor’s wall: use frosted or clerestory glass and orient main windows toward the front, rear or courtyard.
- Kitchen feels like a hallway: use a galley with one side as an island so it opens to the living area.
- Stair takes too much floor: a straight stair along the wall with storage beneath it uses space efficiently.
- Drainage between houses: narrow side yards need grading and gutters that move water away from foundations.
General Cost Ranges
Narrow lot house plans are not automatically cheaper to build. Two-story plans save on foundation and roof but add stairs and taller framing, and urban infill lots often bring higher costs for demolition, utility connections, permits and limited site access for equipment. Zero-lot-line walls require fire-rated assemblies. Expect pricing to follow local new-construction rates, and budget extra for site constraints. Comparing several builder bids on the same plan is the best way to find the real cost on your lot.
When to Call a Licensed Professional
Narrow lots usually come with tighter zoning, fire separation and drainage rules, so professional help is essential. A licensed architect or designer can map your exact buildable envelope, while a structural engineer sizes beams for open ground floors and checks wind and snow loads on tall walls. Foundations close to property lines may need special design to protect neighbors. Permits and inspections are required, and electrical, plumbing, gas and HVAC work should be done by licensed trades. Call 811 before any digging to locate buried utilities, which are often close together on small urban lots.
Frequently Asked Questions
What counts as a narrow lot?
Lots under about 40 feet wide are generally treated as narrow, and many urban lots are only 25 to 35 feet wide.
How wide can a house be on a 30-foot lot?
It depends on side setbacks. With 5-foot setbacks on both sides, the house could be up to 20 feet wide; zero-lot-line rules may allow more.
Are narrow houses usually two stories?
Many are, because going up adds floor area without needing a wider footprint. Single-story shotgun layouts work well on deep lots.
How do you get light into the middle of a narrow house?
Use clerestory windows, skylights, light tubes, an open stair and, where possible, a side courtyard to create more exterior wall.
Which way should flooring run in a narrow house?
Most designers run planks front to back so the home feels longer and more continuous, with no breaks between rooms.
Where should the garage go on a narrow lot?
At the rear off an alley is ideal. Without an alley, a recessed front garage or tandem single-car garage keeps the facade from being dominated by the door.


