Most owners judge a duplex by its kitchens and bedrooms, but the wall or floor between the two units decides how livable the building really is. Good duplex floor plans start with that shared separation, then arrange each unit so neighbors rarely hear, smell or see each other. A duplex is simply two dwelling units on one lot, either side by side with a shared party wall or stacked one above the other with a shared floor and ceiling.
Side-by-side designs give each household its own ground floor, front door and often its own yard, which tenants and family members tend to prefer. Stacked (up/down) designs use a smaller footprint and fit tight urban lots, but they demand serious attention to footfall noise. Unit sizes usually run from about 800 sq ft for a simple two-bedroom to 1,600 sq ft or more for a three-bedroom, two-story unit with a garage.
- How Duplex Floor Plans Are Organized
- Typical Unit Layouts by Bedroom Count
- Party Walls, Fire Separation and Safety
- Sound Control Between Units
- Duplex Plans With Garage and Parking
- Flooring Choices by Zone
- Step-by-Step: Choosing the Right Duplex Layout
- Common Layout Problems and Fixes
- General Cost Ranges
- When to Call a Licensed Professional
- Frequently Asked Questions
The right layout depends on lot width, budget, local zoning and how you plan to use the building: rent both sides, live in one and rent the other, or house an aging parent next door.
How Duplex Floor Plans Are Organized
Every duplex layout falls into one of three families. Each has a predictable set of tradeoffs for cost, privacy and flooring.
Side-by-Side Duplex
Two mirror-image units share one vertical party wall. Each unit can be a single story (common in ranch duplex plans) or a two story duplex with living space downstairs and bedrooms up. Mirroring keeps plumbing stacks back to back along the shared wall, which lowers construction cost. Lot width is the main constraint: a single-story side-by-side with two 1,000 sq ft units needs a footprint roughly 60 to 70 feet wide.
Stacked (Up/Down) Duplex
One unit sits on the ground floor and the second occupies the upper story, reached by its own exterior or enclosed stair. The footprint is about half that of a side-by-side, which makes this the go-to option for mini duplex house plans on small lots. The lower tenant gets yard access and no stairs; the upper tenant gets better views and no one walking overhead.
Narrow-Lot Duplex
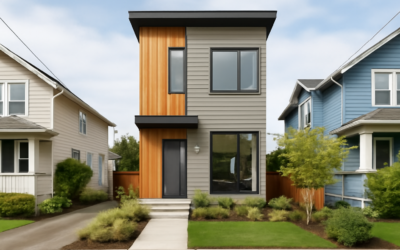
Duplex designs for narrow lots usually place two tall, slim units side by side, each around 18 to 22 feet wide and two or three stories high. Another approach is a front/back arrangement, where one unit faces the street and the second sits behind it with access along a side walkway. Both work on lots as narrow as 35 to 45 feet, depending on setbacks.
Typical Unit Layouts by Bedroom Count
Bedroom count drives rent, resale and the overall footprint, so settle it early.
- One-bedroom units (550 to 750 sq ft): an open kitchen and living area along the front, bedroom and bath at the rear. Good for downsizers and single renters.
- Two-bedroom units (800 to 1,100 sq ft): the most common rental format. Two bedroom duplex plans usually put both bedrooms at the back, sharing one full bath, with a laundry closet in the hall.
- Three-bedroom units (1,100 to 1,600 sq ft): a three bedroom duplex often goes two-story, with an open main level, a powder room, and three bedrooms plus one or two baths upstairs. Families stay longer in these, which reduces turnover.
Simple duplex plans keep both units identical and rectangular. That uniformity is the single biggest cost saver for a low cost duplex house design: one roof line, one foundation shape and repeated framing make bids tighter and construction faster. Bump-outs, offset entries and different unit sizes add character but also add labor.
Party Walls, Fire Separation and Safety
Because two households share one structure, building codes treat the separation between units as a fire barrier. In most jurisdictions that means a fire-rated wall or floor/ceiling assembly, often built with layered fire-rated gypsum board, solid framing that runs to the roof deck, and sealed penetrations. Your local code and plan reviewer set the exact rating and details, so never assume a standard interior wall qualifies.
A few planning points keep the separation intact:
- Avoid putting electrical boxes back to back in the party wall. Offset them by at least one stud bay and use fire-rated putty pads where required.
- Seal every pipe, duct and cable penetration with listed fire-stopping sealant.
- Give each unit its own interconnected smoke alarms, and add carbon monoxide alarms on every level if either unit has gas appliances or an attached garage.
- Keep dryer vents, range hoods and water heater flues on exterior walls, never routed through the shared wall.
- Use listed, properly sized fixtures and drivers for any recessed or under-cabinet lighting, and never bury light fixtures in insulation unless they are rated for contact.
Separate utility meters, panels and water heaters for each unit simplify billing and make the property easier to sell later.
Sound Control Between Units
Noise complaints are the top reason duplex tenants move out. Two kinds of sound matter. Airborne noise (voices, televisions) passes through walls, while impact noise (footsteps, dropped objects) travels through floors and framing.
For party walls, a staggered-stud or double-stud wall with insulation in each cavity and two layers of drywall on resilient channels performs far better than a single stud wall. For stacked units, the floor/ceiling assembly does the heavy lifting: insulation in the joist bays, resilient channel under the ceiling drywall, and an acoustic underlayment roll under the finished floor of the upper unit. That underlayment is one of the cheapest upgrades in the whole project, and it is far easier to install during construction than to retrofit.
Layout helps too. Stack bedrooms over bedrooms and kitchens over kitchens so quiet zones align. In a side-by-side, put closets, stairs and bathrooms along the party wall as a buffer, and keep living rooms and bedrooms on the exterior walls.
Duplex Plans With Garage and Parking
Duplex plans with garage add value in most markets, but they also push the footprint wider or the building taller. Common configurations include:
- Front-loaded single garages flanking the center, one per unit, which also buffer the party wall from living space.
- Rear-loaded garages off an alley, which suit narrow lots and keep the street facade attractive.
- Tuck-under garages in a 2 storey duplex, with living space above.
Any attached garage needs a fire-rated separation from the living space and a self-closing, solid door between the garage and the house. Where the garage sits under a bedroom, the ceiling assembly must meet the local fire rating as well.
Flooring Choices by Zone
Duplex flooring has to survive tenant turnover, control noise and stay affordable to replace.
- Entries, kitchens and baths: luxury vinyl plank or porcelain tile. Vinyl resists water and is easy to swap one room at a time.
- Living areas: rigid-core vinyl plank or laminate with an attached or separate acoustic pad. Both handle move-ins well.
- Bedrooms: carpet with a dense pad is the quietest choice for upper units and helps impact noise. Plank flooring with good underlayment works if you prefer hard surfaces.
- Stairs: durable vinyl stair treads or carpet runners; avoid slick finishes.
- Garages: sealed concrete or a coated epoxy floor.
Using the same flooring line in both units simplifies maintenance and lets you keep spare cartons on hand for quick repairs between tenants.
Step-by-Step: Choosing the Right Duplex Layout
- Confirm zoning. Check that your lot allows two units, and note setbacks, height limits, parking minimums and lot coverage.
- Measure the buildable envelope. Width after setbacks usually decides side-by-side versus stacked or narrow-lot designs.
- Pick a unit mix. Decide bedroom counts based on local rental demand or family needs.
- Choose the separation strategy. Plan the party wall or floor/ceiling assembly first, then arrange rooms to buffer it.
- Plan utilities. Separate meters, panels and water heaters, with plumbing stacked or mirrored.
- Add parking and outdoor space. Give each unit a defined patio or yard and a clear path to its entry.
- Review with a designer. Have a licensed architect or designer adapt the plan to your site and local code before you price it.
Common Layout Problems and Fixes
Entries that face each other: Tenants feel watched. Offset doors or separate them with a short privacy wall or planter.
Bedroom on the party wall: Swap it with a closet or bath, or upgrade to a double-stud wall.
Upper-unit footsteps: Add acoustic underlayment and carpet in bedrooms, and confirm the ceiling below uses resilient channel.
Shared laundry disputes: Give each unit its own hookups, even if only a stacked washer/dryer closet.
Dark interior rooms: Side-by-side units lose one wall of windows to the party wall, so add skylights, clerestory windows or a vaulted ceiling to the deepest rooms.
General Cost Ranges
New duplex construction commonly runs anywhere from about $150 to $350 per square foot, depending on region, finishes and site work. Simple rectangular designs with shared foundations sit at the lower end. Garages, two-story layouts with interior stairs, upgraded sound assemblies and higher-end finishes push costs up. Converting an existing single-family house into a duplex can cost less per square foot but often surfaces surprises in wiring, plumbing and fire separation. Custom plans from an architect add to the budget, while adapting a stock design and paying for local engineering usually costs less.
When to Call a Licensed Professional
A duplex is a multifamily building in the eyes of most permit offices, so plan on a licensed architect or designer, a structural engineer for foundations and framing, and permits for the full build. Electrical, plumbing, gas and HVAC work belong to licensed trades, especially separate service panels and meters. If you convert an existing home, have a pro evaluate fire separation, egress windows and utility capacity before you commit. For any DIY finish work involving wiring, such as swapping a light fixture, turn off the breaker and confirm power is off with a non-contact voltage tester first.
Thoughtful duplex floor plans pay off for decades: quieter tenants, fewer complaints and units that are easy to refresh between leases.
Frequently Asked Questions
Which is better, a side-by-side or stacked duplex?
Side-by-side units offer more privacy and no overhead footsteps, so they usually rent for more. Stacked units fit smaller lots and cost less to build because they share one foundation and roof over a smaller footprint.
How wide does a lot need to be for a duplex?
Narrow-lot designs can fit on lots around 35 to 45 feet wide, while single-story side-by-side layouts often need 70 feet or more. Setbacks in your zoning code decide the real buildable width.
What is the best flooring for a duplex rental?
Rigid-core vinyl plank with an acoustic underlayment is a durable, water-resistant choice for most rooms. Carpet with a dense pad in upper-unit bedrooms helps control footfall noise.
Do duplexes need a fire wall between units?
Most codes require a fire-rated separation between dwelling units, either a wall or a floor/ceiling assembly. The exact rating varies by jurisdiction, so confirm it with your local building department.
Can I live in one side and rent the other?
Yes, owner-occupied duplexes are common and can qualify for residential financing in many areas. Check local rules on rentals and any owner-occupancy requirements before you buy or build.
Prefer to explore on your own?
See how new flooring looks in your actual room in seconds — free, no signup.
Try the free Floor Studio →