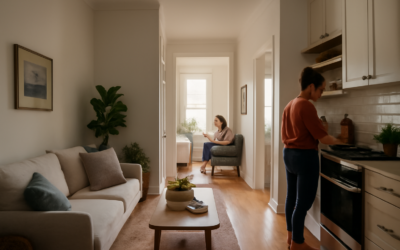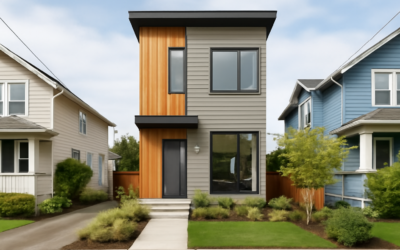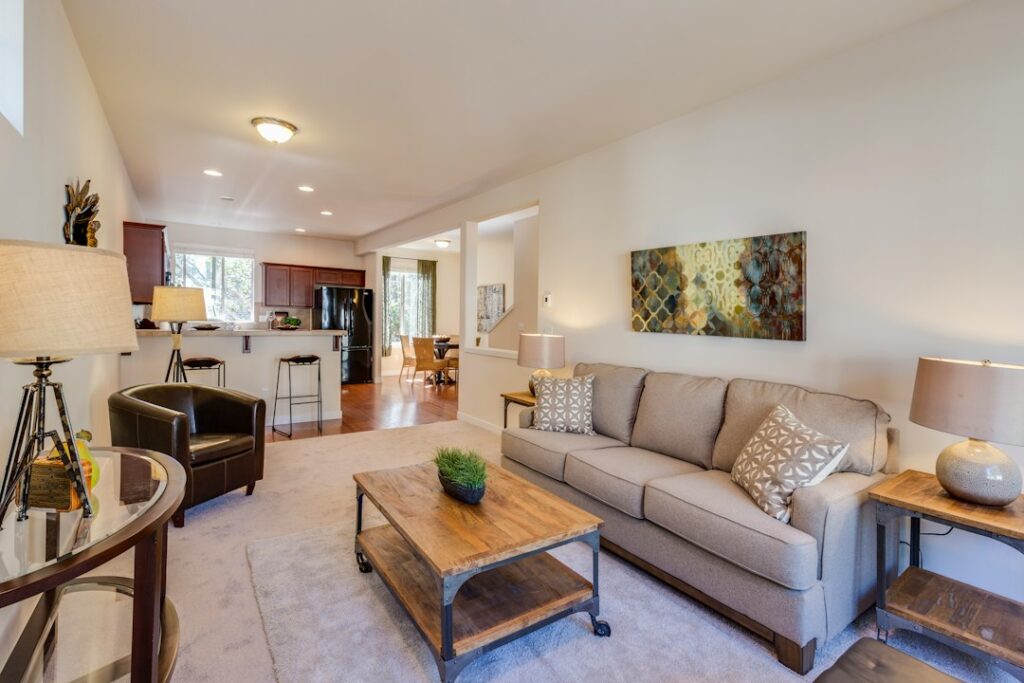
A modern shotgun house takes one of the most efficient house forms in America and fixes its biggest flaws: dark middle rooms, no privacy, and a hallway-free plan that forces you to walk through bedrooms to reach the kitchen. The traditional shotgun is a single room wide, often 12 to 15 feet across, with rooms lined up front to back. Architects now use that slim footprint on lots as narrow as 25 feet and pull in daylight from above and from the side to make it feel generous.
The result works well for infill lots in older neighborhoods, backyard cottages, and anyone who wants a contemporary shotgun house that fits a tight budget. Success depends on three moves: open the public rooms, bring light into the center, and organize circulation so private rooms stay private. Layouts, light, outdoor space, and finishes all have to hold up in a home where every square foot gets used hard.
- What Makes a Modern Shotgun House Different
- Common Layouts for Narrow Lots
- Bringing Light Into the Middle
- Side Courtyards and Outdoor Rooms
- Durable Finishes for Long, Narrow Homes
- Step-by-Step Planning Process
- Troubleshooting Common Narrow-House Problems
- Costs and When to Call a Pro
- Frequently Asked Questions
What Makes a Modern Shotgun House Different
The historic shotgun-house form grew up across the Gulf South, especially in New Orleans, with a raised floor, a front porch, tall ceilings, and doors aligned so air could move straight through. Rooms simply opened into each other. A modern shotgun house keeps the long, narrow proportions and the street-facing porch, but changes the inside almost entirely.
- Open public zone: living, dining, and kitchen merge into one long space instead of three small boxes.
- Side corridor or offset hall: a hallway along one wall lets you reach bedrooms without passing through other rooms.
- Light from above and the side: skylights, clerestories, and a side courtyard replace the windows the house cannot have on its party walls.
- Vertical options: a “camelback” second story at the rear, or a full two-story plan, adds space without widening the footprint.
- Contemporary exteriors: standing seam metal roofs, fiber cement or vertical board siding, and large glazed openings, often in a simple gable form that echoes the original.
Common Layouts for Narrow Lots
Most contemporary designs fall into a few plan types. Picking one early simplifies every other decision.
Public Front, Private Rear
The living room faces the street porch, the kitchen sits in the middle, and bedrooms stack at the back with a bath between them. This works well when the backyard is quiet and the street is lively. A side corridor running the length of the house keeps bedroom doors off the main room.
Kitchen at the Heart
Place the kitchen in the darkest part of the plan, then put a skylight or light well directly over the island. Living opens to the front, dining spills out to a side courtyard, and bedrooms sit at the rear. Many architects favor this layout because the center of the house becomes its brightest spot.
Camelback or Two-Story
Living spaces occupy the full ground floor while bedrooms move upstairs at the rear. A camelback keeps a one-story look from the street, which can help with neighborhood design review. A straight-run stair along the long wall uses space efficiently, and a window at the top of the stair washes the hall with light.
Typical dimensions help with planning. On a 30 foot lot, side setbacks often leave a house width of 16 to 20 feet. At 16 feet wide and 60 feet long, a single story gives roughly 960 square feet, enough for two bedrooms, one or two baths, and an open great room. Always confirm setbacks, height limits, and lot coverage with your local zoning office before drawing anything.
Bringing Light Into the Middle
Daylight is the defining challenge. Party walls close to neighbors leave few chances for side windows, so light has to come from the roof or from carved-out outdoor space.
- Skylights: fixed or venting units over the kitchen, stairs, or bathroom flood the center with light. Venting models also release hot air in summer, continuing the old shotgun habit of moving air through the house.
- Tubular daylighting: a solar tube skylight kit runs a reflective tube from the roof to a ceiling diffuser and fits between rafters, making it a good fit for hallways, closets, and interior baths where a full skylight would be overkill.
- Clerestory windows: a raised roof section or shed dormer adds a strip of high windows that bring in light while keeping privacy from the neighbors.
- Glass at both ends: large windows or glazed doors at the front and rear let you see straight through the house, which makes it feel longer and brighter.
- Interior glazing: transom windows over doors and glass panels in partitions borrow light from bright rooms for darker ones.
Plan skylights with the roof structure and orientation in mind. South and west skylights can overheat a room, so choose low solar gain glass or add shades. North-facing units give soft, even light that suits kitchens and offices.
Side Courtyards and Outdoor Rooms
A side courtyard is one of the smartest modern additions. By notching a portion of the house inward along one wall, you create an outdoor room that brings light and air into the center of the plan. A courtyard 8 to 10 feet wide and 12 to 16 feet long is large enough for a small table, planters, and a tree, and glass doors opening onto it make the interior feel twice as wide.
Other outdoor options include the traditional front porch, kept deep enough (at least 6 feet) to hold chairs; a rear deck or patio off the kitchen; and a roof deck on two-story designs. Fence the courtyard with tall horizontal slats or masonry for privacy from the neighbor’s windows, and grade the paving to drain away from the house.
Durable Finishes for Long, Narrow Homes
In a long plan, the main floor surface often runs uninterrupted from the front door to the back. One continuous material makes the house feel larger, so choose something that can handle kitchen spills, muddy shoes, and sunlight from big openings.
- Polished or sealed concrete: great for slab-on-grade builds, very durable, and pairs well with radiant floor heat. Add rugs for acoustic softness.
- Luxury vinyl plank: waterproof, warm underfoot, budget-friendly, and easy to run through kitchens and baths. Lay planks parallel to the long walls to stretch the space.
- Engineered hardwood: more stable than solid wood over raised floors with crawlspaces, which are common in humid Southern climates.
- Large-format porcelain tile: 24 by 48 inch tiles mean fewer grout lines and handle heavy traffic and moisture.
Elsewhere, durable choices pay off. Quartz or solid surface counters, fiber cement siding, metal roofing, and semi-gloss paint on trim all reduce maintenance. Pocket doors and barn-style sliders save the swing space a hinged door eats in a narrow room. Built-in storage along the long walls, such as a full-length bench with drawers or floor-to-ceiling shelving, keeps clutter off the floor and makes the house feel organized.
Step-by-Step Planning Process
- Research zoning. Confirm setbacks, height limits, parking requirements, and any historic district rules for your lot.
- Map sun and neighbors. Note which side gets sun and where neighboring windows sit, then place the courtyard and skylights accordingly.
- Choose a plan type. Decide on public-front, kitchen-at-the-heart, or camelback based on lot depth and how many bedrooms you need.
- Set the circulation path. Run a side hall or offset corridor so bedrooms and baths stay private.
- Design the light. Assign a skylight, solar tube, or clerestory to every room without an exterior window.
- Select finishes. Pick one continuous floor material for the main level and durable surfaces for wet areas.
- Hire your team. An architect or designer experienced with narrow-lot homes, then a builder, and plan reviewers for permits.
Troubleshooting Common Narrow-House Problems
- Bowling-alley feel: break the length with a change in ceiling height, a kitchen island, or a courtyard opening rather than solid walls.
- Dark middle rooms: add solar tubes or interior transoms even after construction; both are relatively easy retrofits.
- Noise traveling end to end: use rugs, upholstered furniture, acoustic ceiling treatments, and solid-core doors on bedrooms.
- Heating and cooling imbalance: long plans often need zoned systems or ductless heads at each end so the far bedroom does not stay too hot or cold.
- Storage shortfall: use stair undersides, wall niches between studs, and overhead cabinets in the kitchen.
Costs and When to Call a Pro
Construction costs for a new modern shotgun house follow local per-square-foot rates, which commonly range from moderate to high depending on region, finishes, and site conditions. Narrow homes can save money through simple rooflines and fewer exterior walls, but skylights, large glass openings, and a side courtyard add to the budget. Renovating an existing historic shotgun to open the plan and add a side hall is usually less expensive than building new, though structural changes and foundation repairs can add up quickly.
Bring in an architect or experienced designer early, since narrow-lot planning is a puzzle where small errors waste a lot of space. A structural engineer should review any wall removals, camelback additions, or large openings. Permits are typically required for new construction, additions, roof penetrations for skylights, and changes to electrical, plumbing, or HVAC, and those trades should be handled by licensed professionals.
Frequently Asked Questions
How wide is a typical modern shotgun house?
Most are 12 to 20 feet wide, depending on lot width and side setbacks. Lots of 25 to 35 feet are common for this form.
How do you add privacy to a shotgun layout?
Add a side corridor or offset hallway so bedrooms and bathrooms open off the hall instead of through other rooms, and place private rooms at the rear or upstairs.
What is a camelback shotgun house?
A camelback adds a second story only at the rear of the house, keeping a one-story profile from the street while adding bedrooms upstairs.
Are solar tubes enough to light a narrow house?
Solar tubes work well for hallways, closets, and small baths. Larger rooms usually need a full skylight, clerestory, or courtyard glazing for enough daylight.
What flooring works best in a narrow open plan?
One continuous, durable material such as luxury vinyl plank, sealed concrete, engineered wood, or large porcelain tile, laid parallel to the long walls.