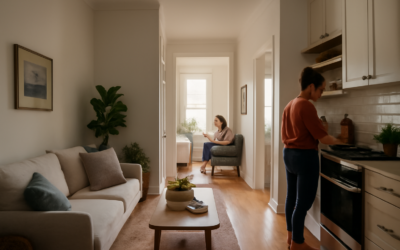
A two story shotgun house solves the oldest problem of the narrow city lot: there is nowhere to go but up. Most shotguns are a single row of rooms running front to back, one room wide, on a lot that might be only 25 or 30 feet across. When a family needed more space, they built a second story over the rear rooms, and the result became known as a camelback. You can also find full two-story shotguns, where both floors run the entire length of the house.
If you own one, are shopping for one, or are thinking about adding a rear second story to a single-story shotgun, the decisions come down to three things: where the stair goes, how the upstairs rooms connect to the downstairs path, and whether the existing framing and foundation can carry the extra load. Those three factors shape every floor plan that follows.
- What Is a Two Story Shotgun House?
- Why the Camelback Rises at the Rear
- Stair Placement in a Camelback Shotgun House
- Typical Two Story Shotgun Floor Plans
- Adding a Camelback to a Single-Story Shotgun
- Structural Concerns and Safety
- Cost Ranges for a Camelback Addition
- Troubleshooting Common Camelback Problems
- When to Call a Licensed Professional
- Frequently Asked Questions
What Is a Two Story Shotgun House?
The classic shotgun is a long, narrow house with rooms lined up one behind the other, traditionally without a hallway. Door openings tend to align, which is where the folk explanation of the name comes from. A two story shotgun house keeps that narrow footprint but adds living space above, either over part of the house or the whole length.
There are two common forms:
- Camelback shotgun house: a single-story front with a second story rising over the rear rooms only. From the street, it looks like a modest one-story cottage, with the taller “hump” set back toward the yard.
- Full two-story shotgun: both floors span the full depth, often with a front gallery or balcony on the upper level. These are less common and usually built that way from the start.
A variation is the double shotgun, which is two shotgun units sharing a center wall. Camelbacks show up on doubles too, sometimes over one side and sometimes across both units, which lets a duplex gain bedrooms without widening the building at all.
Why the Camelback Rises at the Rear
Several practical reasons put the second story at the back. The most commonly cited is property taxation that historically looked at street frontage or the height of the facade, so keeping the front a single story kept the assessed appearance modest. Whether or not taxes drove every case, other reasons are just as real.
Building over the rear rooms meant the kitchen and service spaces, usually at the back, could be expanded with bedrooms overhead while the front parlor stayed intact. It also let the front roof stay simple and the facade match its single-story neighbors, which mattered on blocks lined with similar cottages. Structurally, the rear of the house often had shorter spans or added walls that made a second floor easier to support.
Today the camelback form survives because it works. A 2 story shotgun house of this type keeps the street scale low, adds two or three bedrooms upstairs, and preserves the formal front rooms that buyers like.
Stair Placement in a Camelback Shotgun House
The stair is the single biggest layout decision in a camelback shotgun house, and the narrow width leaves few options. A typical shotgun interior is roughly 12 to 16 feet wide inside, so a straight run of stairs can eat a third of a room if it sits in the wrong spot.
Common stair locations
- Along one side wall in the rear room: the most common choice. The stair runs parallel to the long side of the house, and the rest of the room stays usable as a kitchen or den.
- Enclosed in a side hall: some renovations add a narrow hallway along one side, which frees the front-to-back path and gives the stair its own corridor.
- Exterior stair: older camelbacks sometimes had the stair on a rear porch or side gallery. It saves interior space but is awkward in bad weather and often gets enclosed during a renovation.
- Switchback or L-shaped stair: turning the stair at a landing shortens its footprint, which helps when the rear room is small.
Plan for a comfortable stair width of at least 36 inches, a consistent rise and run, solid handrails, and enough headroom at the top where the stair meets the camelback roof. Local codes set the exact requirements, so confirm them with your building department before framing.
Typical Two Story Shotgun Floor Plans
Floor plans vary, but most fall into a few patterns. Use these as a starting point when you sketch your own layout.
Single camelback, original circulation
Downstairs runs living room, dining room, kitchen, then a rear bath or laundry. The stair rises from the kitchen or rear room to two bedrooms and a bath above. This is the most traditional plan and the easiest to keep historically accurate.
Side-hall renovation
A 3- to 4-foot hall runs down one side of the first floor, so rooms open off a corridor instead of through each other. Bedrooms often move downstairs in the front, and the camelback holds a primary suite. This plan improves privacy at the cost of a narrower room width.
Open first floor, private upstairs
Modern renovations frequently remove interior walls downstairs to create one long living, dining and kitchen space, then put all bedrooms upstairs in the camelback. Removing walls in a shotgun often means adding beams, because those walls may carry ceiling or roof loads.
Full two-story layout
With living space on both floors from front to back, the upstairs can hold three or four bedrooms in a row, often with a front balcony. A central stair is more practical here because both levels are long.
A small comparison helps when you pick a direction:
| Layout | Best for | Main tradeoff |
|---|---|---|
| Traditional camelback | Historic character | Walk-through rooms |
| Side-hall | Privacy | Narrower rooms |
| Open first floor | Modern living | Beam work needed |
| Full two-story | Most bedrooms | Rarely an add-on |
Adding a Camelback to a Single-Story Shotgun
Adding a second story is a serious structural project, not a weekend renovation. Here is how the process usually unfolds.
- Check zoning and historic rules first. Many neighborhoods full of shotguns sit in historic districts with height limits, setback rules, and design review for camelbacks. Some require the addition to stay a set distance behind the front wall.
- Hire a structural engineer. The engineer evaluates the foundation, often piers on older houses, and the existing walls and ceiling joists. Original ceiling joists were rarely sized to act as floor joists.
- Test for hazardous materials. Houses built before 1978 should be tested for lead paint before any sanding, cutting or demolition, and lead-safe work practices should follow. Older flooring, adhesive, plaster and joint compound from before the 1980s should be tested for asbestos before you disturb them.
- Design the layout and stair. An architect or designer works the stair, bathroom plumbing stack and window placement into the narrow footprint.
- Pull permits. A second story always needs permits and inspections for framing, electrical, plumbing and mechanical work.
- Reinforce the foundation and framing. Expect new or upgraded piers, posts and beams, plus new floor joists sized for living loads.
- Frame, dry in and finish. The rear roof is removed, the new floor and walls are framed and anchored, and the house is closed in quickly to protect it from weather.
A framing nailer speeds up the wall and floor framing on an addition like this, but the structural design itself must come from a licensed professional.
Structural Concerns and Safety
Narrow houses on old pier foundations can settle, and adding a story concentrates new weight where the original builders never planned for it. New posts and beams need to bear on properly sized footings, and the new framing must be securely anchored down to the foundation and tied together so it resists wind loads, which matter in many Gulf Coast cities where shotguns are common. In snowy regions, roof framing must be designed for snow loads too.
Call 811 before any digging for new footings so buried utility lines are marked. Check with your HOA or historic commission before work starts. Second-story work also means fall risk, so leave roof removal and upper-level framing to crews with scaffolding and fall protection. Disturbing old paint or materials without testing can put lead or asbestos dust into the house, which is especially dangerous for children.
Cost Ranges for a Camelback Addition
Costs swing widely by city, structural condition and finish level. As a general range, a second-story addition costs roughly 200 to 500 dollars or more per square foot, and a typical camelback of 400 to 700 square feet often lands in the low to mid six figures once you include engineering, foundation work, framing, a bathroom, and finishes. Foundation repairs, historic-review requirements and hazardous-material abatement can push the total higher.
Buying an existing two story shotgun house is usually less expensive per square foot than building a camelback from scratch, though older camelbacks may need structural updates, rewiring or new plumbing of their own.
Troubleshooting Common Camelback Problems
- Sloping upstairs floors: often a sign the original ceiling joists were used as floor joists or that piers have settled. An engineer can recommend sistering joists or leveling the foundation.
- Hot upstairs rooms: camelbacks sit under a roof with little attic space. Added insulation, roof ventilation and a separate cooling zone help.
- Leaks where the camelback meets the lower roof: this transition needs careful flashing. Repeated leaks usually point to failed step flashing or counterflashing.
- Cracks at the stair wall: movement between old and new framing can crack plaster or drywall. Minor cracks are common; widening cracks should be checked.
When to Call a Licensed Professional
Any work that changes the structure of a shotgun, from removing interior walls to adding a full camelback, needs a structural engineer and permits. Licensed electricians, plumbers and HVAC contractors handle the new circuits, plumbing stack and ductwork the second story requires. Use a certified lead-safe renovator for pre-1978 homes, and an accredited asbestos professional if testing comes back positive. If the house is in a historic district, a local architect familiar with design review can save months of back and forth.
Frequently Asked Questions
What is a camelback shotgun house?
It is a shotgun house with a single-story front and a second story built over the rear rooms. The raised rear section looks like a camel’s hump from the side, which gave the style its name.
Can I add a second story to my shotgun house?
Often yes, but it depends on zoning, historic district rules and the condition of the foundation and framing. A structural engineer and permits are required, and many old pier foundations need reinforcement first.
Where does the stair go in a two story shotgun house?
Most stairs run along one side wall of a rear room so the remaining space stays usable. Some renovations add a side hall for the stair, and older homes sometimes had an exterior stair on a back porch.
How wide is a typical shotgun house?
Many shotgun houses are about 12 to 16 feet wide inside, set on lots that are often 25 to 30 feet wide. That narrow width is why stair placement and room flow take careful planning.
Is a full two-story shotgun different from a camelback?
Yes. A camelback adds a second story only over the rear portion, while a full two-story shotgun has both floors running the entire length of the house, often with a front balcony upstairs.