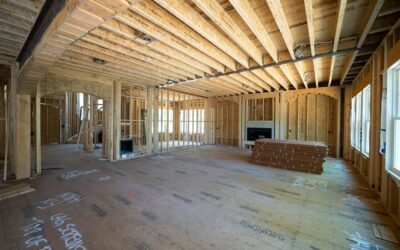
Building up instead of out sounds simple until the roof comes off and your house is open to the sky. A second story home addition can nearly double your living space without sacrificing a square foot of yard, but it is one of the most complex residential projects you can take on. The foundation, framing, plumbing, HVAC, and even the way you live during construction all change. Homeowners who plan carefully end up with a house that feels custom-built. Those who skip the homework can face engineering surprises that add tens of thousands of dollars midway through the job.
- When a Second Story Home Addition Makes Sense
- Structural Evaluation: Can Your House Carry Another Floor?
- What a Second Story Addition Costs
- Permits, Zoning, and Design Decisions
- Construction Timeline and Living Arrangements
- Mechanical Systems: HVAC, Plumbing, and Electrical
- Flooring, Soundproofing, and Finishing Upstairs
- Common Mistakes to Avoid
- Return on Investment and Choosing a Contractor
When a Second Story Home Addition Makes Sense
Going vertical is usually chosen for one of three reasons: a small lot, strict setback or lot-coverage rules, or a desire to keep outdoor space. In dense neighborhoods where land costs $50 to $200 per square foot, adding a floor is often cheaper than buying a larger house.
It also makes sense when a single-story ranch has a solid foundation and a layout that works well downstairs. Moving bedrooms upstairs frees the main level for a larger kitchen, an office, or an open living area. On the other hand, if you need only one extra room, a ground-level bump-out or a garage conversion will cost far less and cause much less disruption.
Consider these deciding questions early:
- Do local zoning rules allow the added height, typically 25 to 35 feet maximum for residential zones?
- Will a staircase fit on the ground floor without wrecking the existing layout? A code-compliant straight stair takes roughly 3 by 12 feet of floor space on each level.
- Can your family live elsewhere for three to six months if needed?
- Will the finished home still fit the value range of the neighborhood?
Structural Evaluation: Can Your House Carry Another Floor?
Before an architect draws anything, hire a structural engineer, typically $500 to $2,500 for an assessment. Most single-story homes were built with footings sized only for one floor plus roof loads. Adding a second story roughly doubles the load on those footings and on the bearing walls.
The engineer will check several things:
- Footing size and condition: Standard 12 to 16 inch wide footings may need to be widened or supplemented with helical piers, which run $1,500 to $3,000 per pier.
- Existing wall framing: Older 2×4 walls at 24 inches on center may need additional studs, posts, or new headers over windows and doors.
- Ceiling joists: These become the new floor joists upstairs. Ceiling joists are usually too small to act as floor framing, so new 2×10, 2×12, or engineered I-joists are typically installed alongside or in place of them.
- Lateral bracing: In seismic or high-wind regions, added shear walls, hold-downs, and strapping are usually required.
If the foundation needs major reinforcement, it can add $20,000 to $60,000, which is why the evaluation must happen before you commit to a design.
What a Second Story Addition Costs
National averages for a full second story range from about $150 to $400 per square foot, depending on region, finishes, and structural work. A 1,000-square-foot addition therefore commonly lands between $150,000 and $400,000. High-cost coastal metros can exceed $500 per square foot.
| Cost component | Typical range |
|---|---|
| Architect and engineering | 8 to 15 percent of build cost |
| Permits and fees | $2,000 to $10,000 |
| Roof removal and new roof | $15,000 to $40,000 |
| Framing and sheathing | $30 to $60 per sq ft |
| Plumbing, electrical, HVAC | $25,000 to $75,000 |
| Interior finishes and flooring | $40 to $120 per sq ft |
A partial second story, such as a single bedroom suite over a garage or one wing, costs less in total but more per square foot, because the fixed costs of permits, roof work, and staircase are spread over less area. Set aside a contingency of 10 to 20 percent. Opening an older home nearly always reveals something unexpected, such as knob-and-tube wiring or undersized headers.
Permits, Zoning, and Design Decisions
Expect to submit full architectural and structural drawings, energy calculations, and sometimes a survey. Some cities require design review or neighbor notification for added height, particularly in historic districts. Permit approval can take anywhere from two weeks to six months.
Design choices that shape the whole project include:
- Full versus partial footprint: Covering the entire first floor is the most efficient, while a partial second story may look better on a long ranch.
- Stair location: Centrally located stairs reduce hallway space upstairs. Stairs near the entry keep bedrooms private from living areas.
- Plumbing stacking: Placing upstairs bathrooms above existing kitchens or baths shortens drain runs and lowers cost.
- Roof style: Matching the existing pitch and eave style keeps the house from looking like a box set on top of a box.
Construction Timeline and Living Arrangements
A full second story generally takes four to nine months from demolition to final inspection. The most disruptive stretch is the first four to six weeks, when the roof is removed and the new floor framed. Your house may be exposed to weather, and contractors will be working directly above your bedrooms.
- Weeks 1 to 2: Site protection, roof removal, reinforcement of walls and foundation.
- Weeks 3 to 6: Floor system, wall framing, roof framing, sheathing, and dry-in with underlayment.
- Weeks 7 to 12: Windows, rough plumbing, electrical, HVAC, and inspections.
- Weeks 13 to 20: Insulation, drywall, stairs, trim, flooring, and finishes.
- Final weeks: Punch list, final inspections, and certificate of occupancy.
Many families move out for at least the demolition and framing phase. Dust, noise, disconnected utilities, and safety risks make occupancy difficult. Budget $2,000 to $5,000 per month for a short-term rental. Some contractors use a phased approach that keeps the existing ceiling in place with a temporary roof, allowing families to stay, but it adds cost and time.
Mechanical Systems: HVAC, Plumbing, and Electrical
Your existing furnace or air conditioner was sized for one floor. Adding 800 to 1,500 square feet usually means a larger system or, more commonly, a second zone. A ductless mini-split system is a popular solution for second stories, costing $4,000 to $12,000 for multiple indoor heads and avoiding bulky ductwork through first-floor walls.
Plumbing requires new vent stacks through the roof, supply lines routed up through walls, and sometimes a larger water heater. Electrical service may need an upgrade from 100 or 150 amps to 200 amps, which costs $1,500 to $4,000. Plan these upgrades from the start rather than discovering them at rough-in inspection.
Flooring, Soundproofing, and Finishing Upstairs
The flooring you pick upstairs affects comfort and noise downstairs. Footsteps on hard floors over wood joists can be loud, so consider these steps:
- Use 3/4 inch tongue-and-groove subfloor glued and screwed to the joists to cut squeaks.
- Install mineral wool batts in the floor cavities between levels to reduce noise transfer.
- Choose flooring with an attached underlayment, or add a sound-rated underlayment with an IIC rating of 60 or higher.
- Consider carpet in bedrooms, engineered hardwood or luxury vinyl plank in hallways, and porcelain tile in bathrooms over a cement board or uncoupling membrane.
Keep floor heights consistent where the new stair lands and in hallways so transitions stay flush. If you want the upstairs floors to match downstairs, buy all flooring material at once from the same production lot.
Common Mistakes to Avoid
Most second-story problems trace back to decisions made in the first few weeks. Watch for these pitfalls:
- Skipping the soil and foundation check: Designing the dream layout first and testing the footings later often leads to a redesign or a painful change order.
- Underestimating the stair: A stair squeezed into a leftover corner can end up too steep or with inadequate headroom. Codes generally require at least 6 feet 8 inches of headroom and a maximum riser height of 7.75 inches.
- Ignoring the downstairs finish work: Removing ceilings, running new ducts, and adding posts usually damages first-floor drywall, paint, and sometimes flooring. Budget to repair it.
- Poor weather protection: A tarp is not a roof. Insist on a written plan to dry in the structure quickly and cover openings every night.
- Mismatched exterior materials: New siding or windows that do not match the first floor make the addition look like an afterthought. Order samples and compare them to the existing house in daylight.
Getting these details right early is far cheaper than fixing them once walls are closed.
Return on Investment and Choosing a Contractor
A well-executed second story typically recovers 60 to 75 percent of its cost at resale, and more in markets where bedroom count drives value. Adding bedrooms and a bathroom delivers the biggest bump.
Choose a design-build firm or general contractor with specific second-story experience. Ask to see at least two completed vertical additions and speak with those homeowners. Confirm licensing, liability insurance, and workers’ compensation. Get a fixed-price or detailed cost-plus contract that spells out who handles weather protection while the roof is open. That single clause can save you from a disputed water damage bill if a storm arrives before the house is dried in.
Take the time to plan, test your foundation, and budget honestly. Done right, a second story transforms a cramped home into one you will not want to leave.