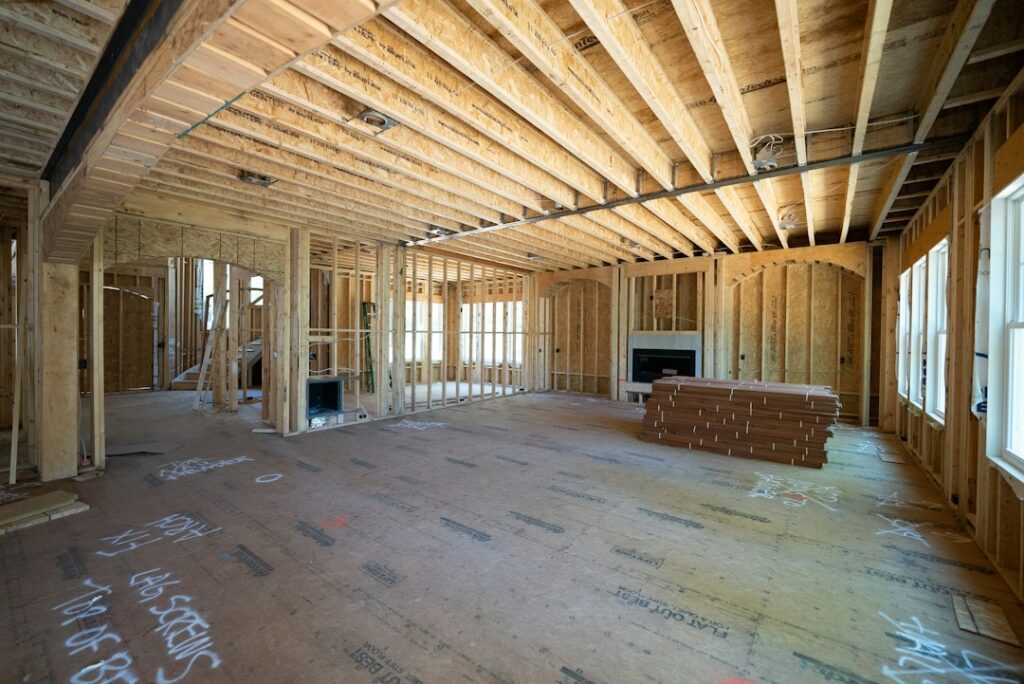
Adding a floor on top of an existing house often costs more per square foot than building an addition out the back, and homeowners are frequently surprised by that. The reason is simple: before a single new wall goes up, the crew has to remove the roof, confirm the foundation and framing can carry the added weight, and protect a house that is suddenly open to the sky. Your second story addition cost depends less on the new rooms themselves and more on everything that has to happen underneath and around them.
As a broad starting point, many projects land somewhere in the range of $200 to $500 per square foot of new space, with high-cost metro areas and complex designs running higher. A modest 500 square foot addition could plausibly start in the low six figures, while a full second floor over a 1,500 square foot ranch commonly reaches several hundred thousand dollars. Treat these as hedged ranges only. Local labor, codes and the condition of your house can move the numbers significantly, and only a design and contractor bids will pin them down.
- Second Story Addition Cost per Square Foot
- Structural Reinforcement: The Biggest Unknown
- Roof Tear-Off and Weather Protection
- Stairs and Lost First-Floor Space
- Mechanical, Electrical and Plumbing Extensions
- Permits, Design Fees and Inspections
- Temporary Housing and Other Hidden Extras
- Second Floor Addition vs Building Out
- Ways to Control a 2nd Story Addition Cost
- Safety Considerations
- When to Call a Licensed Professional
- Frequently Asked Questions
Second Story Addition Cost per Square Foot
Contractors often quote a per-square-foot figure for new living space, but what that figure includes varies. Some quotes cover framing, roofing and basic finishes only; others bundle in structural work, stairs, HVAC and finishes. Ask every bidder to break out the same line items so you can compare.
| Finish Level | Rough Range per Sq Ft | What It Typically Includes |
|---|---|---|
| Basic | About $200 to $300 | Standard framing, builder-grade finishes, simple layout |
| Mid-range | About $300 to $400 | Better windows, a bathroom, upgraded flooring |
| High-end | About $400 to $500+ | Custom design, multiple baths, premium finishes |
Adding a second floor to a house also tends to cost more when the footprint is irregular, when the roof pitch is steep, or when the new floor includes plumbing for bathrooms or a laundry room. Open, simple rectangles are the most economical. When comparing any house add on cost, make sure the square footage figure refers to finished living space, not the gross footprint.
Structural Reinforcement: The Biggest Unknown
Most single-story homes were never designed to carry a second floor. A structural engineer must evaluate the foundation, footings, bearing walls and existing ceiling joists before design can move forward. Their report shapes the entire budget.
Common reinforcement work includes:
- Foundation and footing upgrades: widening or deepening footings, or adding piers, can be one of the largest line items.
- New floor framing: existing ceiling joists sized for attic storage usually cannot serve as a floor, so new joists or engineered beams are added.
- Posts and beams: new load paths may need to run from the roofline down to the foundation.
- Lateral bracing: taller homes face greater wind and seismic loads, which can require shear walls and hold-down hardware.
Structural engineering fees alone often range from a few thousand dollars to more for complex homes. Reinforcement costs themselves can range from modest to very large depending on what the engineer finds, which is why this item deserves the biggest contingency.
Roof Tear-Off and Weather Protection
Roofing is one of the largest pieces of any second story addition cost. Your existing roof comes off to make way for the new floor, then a new roof goes on top. Budget for demolition, debris disposal, new roofing materials and labor. Many contractors estimate the tear-off and new roof together, but ask that they be listed separately.
Weather protection is a hidden expense. While the house is open, the crew needs tarps or temporary roofing, and any rain damage to ceilings, insulation or flooring below becomes a cost risk. Ask how the contractor will protect the home and who pays if water gets in. Scheduling the open-roof phase in the driest season for your area can reduce the risk.
Stairs and Lost First-Floor Space
A new staircase needs a footprint on the ground floor, often 35 to 50 square feet or more including landings. That space comes from an existing room, closet or hallway, and reworking it adds framing, drywall, flooring and finish costs on the first floor. Expect costs for the staircase itself to range widely depending on material, from a basic carpeted stair to a custom hardwood design. Code rules on stair width, riser height and headroom apply, so plan the location with your designer early.
Mechanical, Electrical and Plumbing Extensions
New floors need heat, cooling, power and often water. Your existing HVAC system may not have the capacity for the added square footage, and a second system or larger equipment is common. Running new ductwork, plumbing and electrical up through the first floor means opening walls and ceilings, then patching and repainting them.
- Electrical: a licensed electrician may need to upgrade your service panel to handle new circuits.
- Plumbing: bathrooms upstairs need supply lines, drains and vents run through existing walls by a licensed plumber.
- HVAC: a licensed HVAC contractor should size equipment for the whole house.
Permits, Design Fees and Inspections
A second story always requires permits, and many areas require stamped structural drawings. Permit fees vary widely by jurisdiction and are sometimes based on project value. Architect or designer fees often run as a percentage of construction cost. Zoning rules may limit height, setbacks or floor area, and homeowners associations may have their own approvals. Budget time as well as money: design, engineering and permitting can take several months before construction starts.
Temporary Housing and Other Hidden Extras
Many families move out for part of the project, especially during the roof tear-off and structural phase when the home may be unsafe, noisy and exposed. Rent, storage and moving costs for two to six months or more can add a meaningful sum to the budget and are easy to overlook.
Other extras that frequently appear:
- Exterior siding and paint to match old and new sections.
- New windows on the first floor to match the new floor’s style.
- Landscaping repair after equipment and dumpsters.
- Hazardous material testing and abatement, such as lead paint in pre-1978 homes or asbestos in older materials.
- Utility service upgrades, including a larger water line or electrical service.
- A contingency fund, often suggested at 10 to 20 percent of the project cost.
Second Floor Addition vs Building Out
If your lot has room, a ground-level addition can cost less per square foot because it avoids a roof tear-off and may need less structural reinforcement. However, it uses yard space and requires its own foundation. When you are deciding whether to add a second floor to a ranch house or expand outward, get rough estimates for both from the same contractor so the comparison is fair. Lot size, zoning limits and your tolerance for disruption usually decide the matter.
Ways to Control a 2nd Story Addition Cost
- Keep the new floor directly over existing bearing walls where possible.
- Stack bathrooms above existing plumbing to shorten runs.
- Choose a simple roofline and a rectangular footprint.
- Get at least three detailed bids with matching line items.
- Commit to finishes before construction to avoid change orders.
Safety Considerations
This work is not a DIY project. Framing a new floor, supporting loads and working on an open roof carries serious fall and collapse risks. All new framing must be anchored securely to the existing structure and designed for local wind and snow loads. If the project includes new footings or trenching, call 811 before any digging to locate buried utilities. Follow permit and HOA requirements, and do not allow anyone to live in the house during phases a contractor identifies as unsafe.
When to Call a Licensed Professional
Every second story addition needs a structural engineer to assess the existing house and design the reinforcement, a licensed general contractor to manage the build and pull permits, and licensed electrical, plumbing and HVAC trades for their systems. An architect or residential designer helps with layout and code compliance. Verify licenses and insurance, ask for references on similar projects and make sure your contract spells out the schedule, payment milestones and how unexpected structural findings will be priced.
Frequently Asked Questions
How much does a second story addition cost per square foot?
Many projects fall roughly between $200 and $500 per square foot, with higher figures in expensive markets or for high-end finishes. Structural work and roof replacement can push costs higher.
Is adding a second floor cheaper than moving?
It depends on your local housing market, your home’s structure and the size of the addition. Compare a full estimate, including temporary housing, with the costs of selling and buying.
Can any house support a second floor?
Not without evaluation. A structural engineer must check the foundation and framing, and many homes need reinforcement before a second floor can be added.
How long does a second story addition take?
Design and permitting can take several months, and construction often takes several more months, depending on size, weather and inspections.
Do I need to move out during construction?
Many homeowners do, at least during the roof tear-off and structural phases. Ask your contractor which stages will make the house unsafe or uncomfortable to live in.