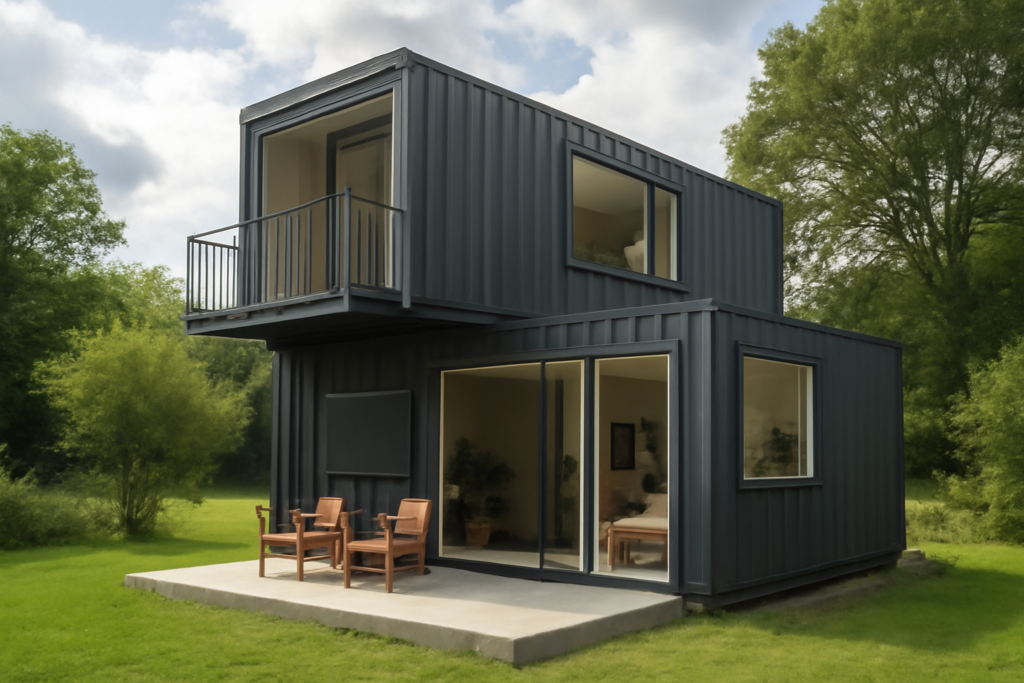
A shipping container is incredibly strong, but almost all of that strength lives in its four corner posts and the rails between them. That fact shapes every two story container home. Stack containers corner to corner and they carry huge loads with ease. Cut big openings in the side walls to create open living space, and the box loses much of its stiffness unless you add steel framing to replace what you removed.
In practice, building with stacked containers means working with a structural engineer from the start. The engineer designs how the containers bear on one another, how they are connected, where steel beams and columns go around openings and how the whole structure ties into the foundation. Local building departments almost always require stamped drawings for a multi-container home.
- How a Two Story Container Home Carries Loads
- Cutting Side Walls and Reinforcing Openings
- Stairs and Vertical Connections
- Foundations for Stacked Containers
- Insulation and Condensation Control
- Permits, Zoning and Licensed Trades
- Steps to Plan a Stacked Container Build
- Troubleshooting Common Issues
- General Cost Ranges
- When to Call a Licensed Professional
- Frequently Asked Questions
Done well, a two story shipping container house can be a durable, efficient home. Done casually, it can sag, leak and sweat. Understanding the main structural ideas helps you plan wisely and ask the right questions.
How a Two Story Container Home Carries Loads
Standard containers are designed to be stacked many units high on ships, but only when the corner castings line up and the loads pass straight down through the corner posts. The roof panels, side walls and floors are not designed to carry heavy point loads on their own.
For a two story container home, that leads to a few basic rules:
- Align corners when possible. Stacking containers directly on top of each other keeps loads on the corner posts.
- Offsets need steel. Cantilevering an upper container or setting it crosswise on the lower ones means the upper corners land mid-span. Engineers add beams, columns or reinforced frames to carry those loads.
- Connect containers together. Units are typically welded or bolted at the corners and along seams so the structure acts as one building against wind and seismic forces.
- Design for real loads. Roof snow, furniture, people, and wind all add up differently than shipping loads do.
Container condition matters too. Used containers can have rust, dents and damaged rails that reduce capacity. Many builders prefer one-trip containers, which have been used once and are in better shape. High cube units, about 9.5 feet tall instead of 8.5 feet, give more room for insulation and ceiling height.
Cutting Side Walls and Reinforcing Openings
Large container homes and double container homes usually join two or more units side by side with the shared walls removed, creating rooms 16 feet wide or more. That is how a double wide shipping container layout gets a real living room. It is also where structural work gets serious.
The corrugated side wall acts like a deep beam that stiffens the container. Remove it and the top and bottom rails can deflect. Engineers usually call for:
- Steel headers along the top rail and sometimes the bottom rail across wide openings.
- Intermediate posts at intervals along long openings to shorten spans.
- Frames around windows and doors made of steel tube or channel welded to the corrugation.
- Extra support wherever an upper container sits over a cut wall below.
Never assume a cut is safe because the container still looks square. Deflection can develop over time and show up as sticking doors, cracked finishes and roof ponding.
Cutting steel safely
Cutting and welding container steel is a fire hazard. Sparks and hot slag can ignite wood flooring, insulation and anything nearby. Container floors are often treated plywood, and old paint may contain lead or other coatings that produce harmful fumes when heated. Anyone cutting should wear a welding helmet or face shield with safety glasses, hearing protection, flame-resistant clothing, leather gloves and a respirator suited to metal fumes. Keep a fire extinguisher at hand, clear combustibles, and keep a fire watch after cutting. Most owners hire a certified welder or fabricator for structural cuts and reinforcement.
Stairs and Vertical Connections
Stairs are one of the trickiest parts of a container mansion or any multi-level design. A standard interior stair needs a long opening through the upper floor and the lower roof, which means cutting the very elements that carry load. Engineers frame these openings with steel and sometimes add columns below.
Some designs put the stairs outside, in a covered stair tower or an attached stick-framed section, to avoid large cuts. Others use a wider gap between containers framed with conventional materials to hold the stairwell. Whatever approach you choose, residential stair rules on rise, run, headroom, guards and handrails still apply.
Foundations for Stacked Containers
Because loads concentrate at the corners, container homes can sit on concrete piers or pads at each corner, but a two-story stack pushes much more weight into those points. Engineers size foundations based on soil conditions, frost depth, total load and wind uplift. Common options include:
- Concrete piers with embedded steel plates welded to the corner castings.
- Strip footings under the long sides for heavier or longer spans.
- Full slabs where space below is not needed and the site is level.
Anchoring is critical. A container home has to resist uplift and sliding from wind and earthquakes, so connections between steel and concrete are engineered, not improvised. A soil test is often worth the modest cost. Before any excavation, call 811 so utilities can mark buried lines.
Insulation and Condensation Control
Steel conducts heat quickly, and that causes condensation. When warm, humid indoor air touches cold steel walls, water forms on the inside surface. Without proper insulation and moisture control, that leads to rust, mold and damaged finishes.
Builders typically use one of these approaches:
- Closed-cell spray foam applied to the steel, which insulates and acts as a vapor barrier in one step.
- Rigid foam boards with sealed seams, either inside or outside the container.
- Exterior insulation and cladding that keeps the steel warm and hides the container look.
Pay attention to thermal bridges at the frame and corners, where steel connects inside to outside. Mechanical ventilation, a properly sized heating and cooling system and good exhaust fans in baths and kitchens help keep humidity in check. The roof deserves extra attention, because container roofs are not designed to shed water from large flat areas. Many builders add a sloped roof structure above the containers.
Permits, Zoning and Licensed Trades
Big container homes are buildings like any other. Expect to need zoning approval, a building permit, stamped structural drawings and inspections. Some towns have specific rules or design review for container construction, and HOAs may restrict it. Check zoning for setbacks, height limits and minimum house size before buying containers.
Electrical, plumbing and mechanical work must meet local code. Running wire through steel walls requires proper grounding of the structure and protected penetrations. Hire a licensed electrician for service, panels and circuits, and a licensed plumber for supply, drain and vent systems. Gas lines and appliances are licensed-pro work only.
Steps to Plan a Stacked Container Build
- Confirm zoning and permits with your local planning and building departments.
- Hire a designer and structural engineer experienced with container construction.
- Choose containers based on condition, height and size after inspecting rust and damage.
- Finalize openings early so reinforcement can be designed and fabricated.
- Build the foundation to engineered specs, with anchors located precisely.
- Set and connect containers with a crane and a crew experienced in lifts.
- Complete cuts, welding and framing, then insulation, rough-in trades, inspections and finishes.
Troubleshooting Common Issues
- Sagging over openings: usually missing or undersized headers. Have an engineer assess and add steel.
- Condensation or rust inside walls: gaps in insulation or vapor control. Seal and add ventilation.
- Roof leaks: ponding on flat container roofs. Add a sloped roof or membrane system.
- Noise and vibration: steel transmits sound. Add insulation, resilient channels or underlayment.
- Floor damage: original plywood floors may need replacement or sealing before finishing.
General Cost Ranges
Containers themselves are only a fraction of the total. Costs for engineering, foundations, steel reinforcement, crane lifts, insulation, trades and finishes add up quickly. Many finished multi-container homes cost about the same per square foot as conventional construction in the same area, and sometimes more when large openings or cantilevers need heavy steel. Get detailed estimates from local builders before committing.
When to Call a Licensed Professional
A stacked container home needs a licensed structural engineer for stacking, openings, stairs and foundations, and most jurisdictions require stamped plans. Hire certified welders for structural cutting and welding, a licensed electrician for all wiring and a licensed plumber for water and drain systems. Use licensed HVAC contractors for heating, cooling and ventilation, and a crane operator for setting units. Pull all required permits and schedule inspections at each stage.
Frequently Asked Questions
Can you stack shipping containers for a two story home?
Yes. Containers stack well when corners align, but any offsets, cantilevers or cut walls need engineered steel reinforcement and stamped plans.
Do two story container homes need a structural engineer?
Almost always. Engineers design load paths, reinforcement around openings, connections and foundations, and most building departments require their stamped drawings.
How do you stop condensation in a container home?
Use continuous insulation such as closed-cell spray foam or sealed rigid foam, minimize thermal bridges and provide good ventilation and humidity control.
Can I cut out container walls to make larger rooms?
You can, but removing corrugated walls weakens the container. Steel headers, posts and frames designed by an engineer must replace the lost strength.
What foundation does a two story container home need?
Common options are concrete piers, strip footings or slabs. An engineer sizes them for soil conditions, frost depth, load and wind or seismic forces.