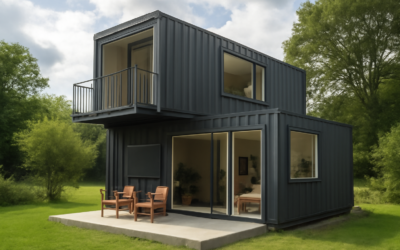
A shipping container looks roomy from the outside, but once you add insulation and interior walls, every inch counts. A 40ft container home gives you roughly 300 square feet of usable floor space in a single box, which is enough for a comfortable one-bedroom layout or a tight two-bedroom plan if you design carefully. The trick is placing the bathroom and kitchen on one plumbing wall, keeping openings where the structure can handle them, and choosing furniture that folds, stacks or doubles up.
Here are the real dimensions, practical one- and two-bedroom floor plans, and the structural, insulation, condensation and permit issues that shape what you can actually build on your lot.
- 40ft Container Home Dimensions vs 20ft
- One Bedroom Container Home Layout
- Two Bedroom Container Homes in One Box
- Space-Saving Furniture and Storage
- Structural Changes Need an Engineer
- Cutting Steel Safely
- Insulation and Condensation Control
- Step-by-Step Planning Process
- Troubleshooting Common Layout Problems
- Cost and When to Call a Pro
- Frequently Asked Questions
40ft Container Home Dimensions vs 20ft
Standard containers come in two common lengths and two heights. Here are the typical numbers before any modifications:
| Container | Exterior (L x W x H) | Approx. Interior Floor Area |
|---|---|---|
| 20ft standard | 20 x 8 x 8.5 ft | About 145 sq ft |
| 20ft high-cube | 20 x 8 x 9.5 ft | About 145 sq ft |
| 40ft standard | 40 x 8 x 8.5 ft | About 300 sq ft |
| 40ft high-cube | 40 x 8 x 9.5 ft | About 300 sq ft |
Interior width is about 7 feet 8 inches before insulation. Add 2 to 3 inches of insulation and framing to each side and you are closer to 7 feet wide inside. That width drives almost every layout decision. A 20ft container home works well as a studio, guest room or office, but a 40 foot container home is the smallest size most people find livable full time. High-cube boxes are strongly recommended because floor and ceiling insulation eat into headroom.
One Bedroom Container Home Layout
The most common single container home plan splits the 40-foot length into three zones:
- Bedroom (about 10 feet): At one end, room for a full or queen bed placed crosswise with a narrow aisle, or lengthwise with walkways on one side. Built-in drawers under the bed help.
- Bathroom (about 5 to 6 feet): In the middle, separating sleeping and living space for privacy. A 30 by 30 or 32 by 32 inch shower, a compact toilet and a small vanity fit across the width.
- Kitchen and living (about 22 to 24 feet): A galley kitchen along one wall sharing the plumbing wall with the bathroom, plus a living area with a sofa and fold-down table at the far end.
Placing the kitchen right next to the bathroom keeps water supply and drain runs short, which saves money and reduces leak points. Put the entry door near the kitchen so groceries do not travel through the bedroom.
Two Bedroom Container Homes in One Box
A two bedroom container home in a single 40-foot box is possible with careful planning. The usual pattern puts a small bedroom at each end, each about 8 to 9 feet long, with the bathroom and kitchen in the center and a compact living area between them. Each bedroom fits a full bed or bunk beds plus wall-mounted storage. This layout suits a parent with a child, a rental with two occupants, or a vacation cabin.
The trade-off is a cramped living area. Many families looking at two bedroom container homes join two 40-foot boxes side by side instead, which creates about 600 square feet and a living space roughly 15 feet wide once a shared wall is opened. That move requires major structural reinforcement designed by a structural engineer, plus careful weatherproofing where the two roofs meet.
Space-Saving Furniture and Storage
Furniture that does double duty makes a narrow plan feel bigger:
- Murphy bed: A wall bed folds up during the day so a bedroom or living area becomes an office or lounge. In a one-bedroom plan it can free the entire end of the box.
- Fold-down tables: Wall-mounted drop-leaf tables serve as dining and work space.
- Storage stairs or lofts: High-cube boxes can support a shallow sleeping or storage loft over the bathroom.
- Pocket or barn-style sliding doors: Swinging doors waste floor space in a 7-foot-wide room.
- Shallow cabinets: 12-inch-deep upper cabinets and open shelving keep aisles clear.
- Light colors and long sightlines: Pale walls, consistent flooring and a window at each end make the space feel longer.
Structural Changes Need an Engineer
A container gets its strength from the corrugated walls, roof and corner posts working together. Every opening you cut weakens that system. Small window cutouts usually need a welded steel frame around the opening, while removing large sections of wall, joining containers side by side or stacking boxes requires steel beams and columns designed by a structural engineer. The engineer also specifies how the box connects to the foundation, which matters for wind and, in some regions, seismic loads. Most building departments will ask for stamped drawings, so plan on hiring an engineer before you cut anything.
Cutting Steel Safely
Cutting container steel with a plasma cutter, grinder or torch throws sparks and molten metal, and it generates fumes from paint and coatings, some of which may contain hazardous compounds. Treat it as hot work: clear flammables, keep a fire extinguisher at hand, have a fire watch, and wear full PPE including a welding helmet or face shield, safety glasses, hearing protection, leather gloves, flame-resistant clothing and a respirator rated for metal fumes. Structural welds for reinforcement should be made by certified welders, because weld quality determines whether the frame carries its loads.
Insulation and Condensation Control
Steel gets cold in winter, and warm, moist indoor air condenses on it. Without a proper insulation and vapor strategy, water collects behind walls and leads to rust and mold. Common approaches include:
- Closed-cell spray foam: Bonds directly to the steel and blocks vapor, making it the most effective at stopping condensation, though it costs more.
- Rigid foam board: Glued and sealed against the walls, then covered by a framed wall. Seams must be taped carefully.
- Exterior insulation: Keeps interior space but requires cladding over the outside.
Pair insulation with bath and kitchen exhaust fans and a ductless heat pump to manage humidity and temperature. A small dehumidifier helps in humid climates.
Step-by-Step Planning Process
- Confirm zoning and permits. Ask the local planning department whether container homes are allowed and what drawings they need. Check HOA rules too.
- Sketch the layout to scale. Use the 7-foot interior width and mark the plumbing wall first.
- Hire an engineer. Finalize openings, foundation and any multi-box connections.
- Buy a one-trip high-cube container. Inspect it for dents, rust and floor condition.
- Prepare the site. Call 811 before digging, then build the foundation to the engineer’s design.
- Modify and insulate. Cut, reinforce, frame, insulate and rough in utilities.
- Finish and inspect. Install fixtures and finishes, then schedule the final inspection.
Troubleshooting Common Layout Problems
- Feels like a hallway: Add a wider window or glass door on a long side, with engineered reinforcement.
- Bathroom too cramped: Use a corner shower or wet-room design with a sloped floor and drain.
- Not enough headroom: Choose high-cube boxes and thinner floor systems.
- Noisy rain: Insulate the ceiling well or add a secondary roof.
- Hot in summer: Light exterior paint, shade and a raised roof with an air gap all help.
Cost and When to Call a Pro
As a general range, a finished single 40-foot container home often costs in the tens of thousands of dollars, depending on finishes, site work and utilities. Bring in licensed professionals for structural engineering, welding, electrical, plumbing and HVAC, and get the required permits and inspections. Container modular homes and container mobile home designs on trailers have their own rules, so ask your building department how your design will be classified.
Frequently Asked Questions
How many square feet is a 40ft container home?
A 40-foot container has about 320 square feet of exterior footprint and roughly 300 square feet of interior floor space before insulation.
Can a 40ft container fit two bedrooms?
Yes, with two small bedrooms at the ends and the kitchen and bath in the middle, though the living area will be compact.
Do I need an engineer to cut windows in a container?
Yes. Openings remove structural steel, so an engineer should design the reinforcement before any cutting.
How do you stop condensation in a container home?
Use closed-cell spray foam or sealed rigid foam, add exhaust fans, and control indoor humidity with a heat pump or dehumidifier.
Is a 20ft container home big enough to live in?
A 20-foot box offers about 145 square feet, which works as a studio, office or guest space but is tight for full-time living.