The most common mistake in a rectangular room is lining every piece of furniture along the two long walls, which turns the space into a bowling lane with a sofa at one side and a TV glaring from the other. A good long narrow living room layout does the opposite: it breaks the length into zones, pulls seating off the walls, and keeps one clear walkway running along a single side. Done well, a 12 by 22 foot room can hold a full conversation area plus a reading nook, desk or dining spot without feeling cramped.
The numbers that matter most are simple. Leave a 30 to 36 inch traffic path, keep 14 to 18 inches between the sofa and coffee table, and size seating groups so people sit no more than about 8 to 10 feet apart. The seven arrangements here use those dimensions to solve the tunnel problem in different ways.
Planning a Long Narrow Living Room Layout
Start with measurements, not furniture. Sketch the room on graph paper or a free room-planning app at a scale like 1/4 inch per foot, marking doors (with their swing), windows, radiators or vents, outlets, the TV or fireplace location, and any built-ins. Then answer three questions:
- Where do people walk through? If doors sit at both short ends, the main path runs the full length. Pick one long side for it.
- What is the focal point? A fireplace, TV wall or large window anchors the main seating group.
- What else does the room need to do? Narrow living rooms often double as an entry, dining area, office or play zone.
A useful rule of thumb: in a room longer than roughly 1.5 times its width, plan for two zones. Under that ratio, one generous seating group usually works.
Key Dimensions for Narrow Rooms
| Clearance | Typical target |
|---|---|
| Main walkway | 30 to 36 inches (36 is more comfortable) |
| Secondary path between pieces | 24 inches minimum |
| Sofa to coffee table | 14 to 18 inches |
| Seat to TV | About 1.5 to 2.5 times the screen’s diagonal |
| Conversation distance across seating | 8 to 10 feet maximum |
| Rug border to wall | 8 to 18 inches of floor showing |
7 Narrow Living Room Arrangements
1. Two zones: lounge plus reading or dining
Split the room into a main seating group at the focal-point end and a second, smaller zone at the other. A pair of chairs with a small round table, a compact dining set, or a desk under the window all work. Separate the zones with a sofa back, a low console, or simply two different rugs. This is the most reliable narrow living room arrangement for rooms 18 feet or longer.
2. Floating sofa with walkway behind
Pull the sofa 30 to 36 inches off one long wall so the traffic path runs behind it. A slim console table (10 to 14 inches deep) against the sofa back gives you lamp and drop-zone space. Chairs face the sofa from the opposite wall, with the coffee table between. This keeps people from cutting through the conversation.
3. Sofa across the width
Turn the sofa perpendicular to the long walls so it spans part of the room’s width, facing the focal point at the short end. This instantly shortens the visual length. In a 12 foot wide room, an 84 inch sofa leaves about 5 feet: enough for a 36 inch path on one side and an end table on the other.
4. L-shaped sectional as a room divider
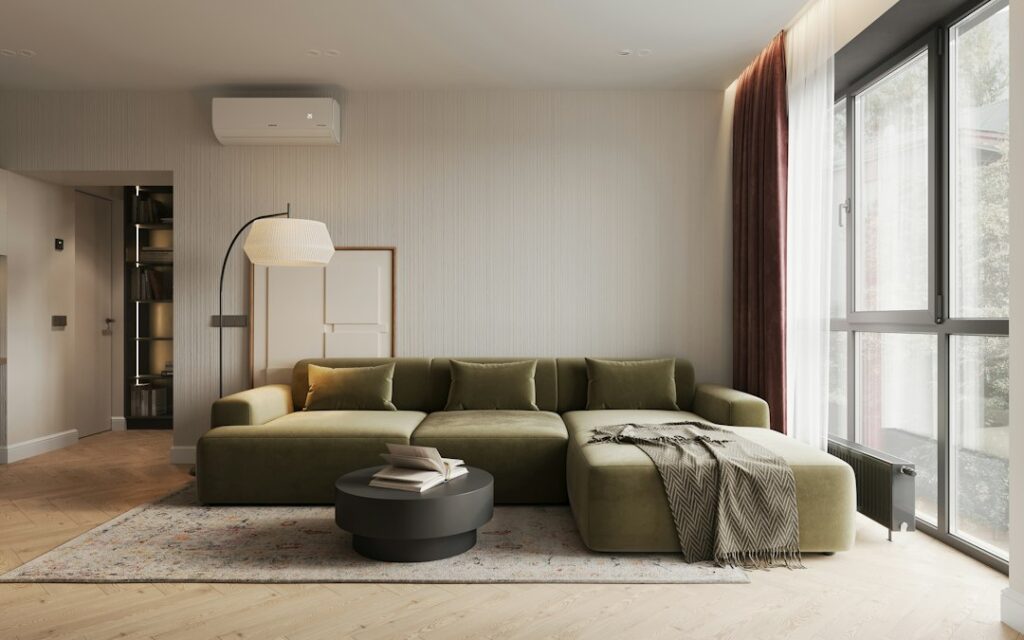
A sectional sofa with its chaise or short leg pointing into the room defines the seating zone and blocks the tunnel view. Place the long side parallel to a long wall, but floated off it if the path needs to run there. Keep the short return under about 7 feet in a narrow room so you do not choke the width.
5. Facing sofas or sofa and two chairs
Two loveseats or a sofa and pair of chairs facing each other across a coffee table, set perpendicular to the long walls, create a tight conversation square. It reads as a deliberate room within a room. Leave the walkway running along one side of the square, never through the middle.
6. Corner focal point
If the TV or fireplace sits on a long wall, place the main seating directly opposite but scaled to the width. Many narrow rooms only allow 9 to 11 feet across, which is fine for a 55 to 65 inch screen. Use swivel chairs at the ends so seating can turn toward the second zone.
7. Entry zone at one end
When the front door opens straight into the living room, carve out a small landing: a bench, wall hooks, a narrow table and a washable runner. Seating starts just past it. This prevents the sofa from becoming the place everyone drops bags and keeps the main path clear.
Rugs, Lighting and Visual Tricks
Rugs do more than anything else to define zones. For the main seating group, choose a rug large enough that at least the front legs of every seat rest on it, typically 8 by 10 feet in a 12 to 14 foot wide room. Use a second, smaller rug (5 by 8 or a round 6 foot) for the second zone. Avoid one long runner-style rug that emphasizes length.
- Light in layers: give each zone its own lamp or pendant so the far end does not fall into shadow.
- Use the short walls: a bold paint color, large art or shelving on an end wall pulls it visually closer.
- Mirror placement: a large mirror on a long wall reflects light and adds apparent width.
- Round shapes: round coffee tables and side tables soften the boxy proportions and are easier to walk around.
- Leggy furniture: pieces raised on legs show more floor, which makes the room feel wider.
Narrow Living Room Ideas for Storage
Storage can steal width fast. Choose shallow pieces: media consoles 15 to 18 inches deep, bookshelves 10 to 12 inches deep, and wall-mounted shelves rather than bulky cabinets. Built-ins along a short wall work especially well because they add function without narrowing the walkway. Anchor any tall bookcase, cabinet or dresser to wall studs with a furniture anti-tip kit, and mount TVs to studs with a bracket rated for the screen weight.
Troubleshooting Common Problems
Even a well-planned long narrow living room layout needs adjusting once you live in it for a week or two. These are the fixes that come up most often.
- Room still feels like a hallway: you probably have furniture on both long walls. Float at least one piece or turn the sofa across the width.
- Walkway keeps getting blocked: measure it. If it is under 30 inches anywhere, swap to a smaller coffee table or slimmer chairs.
- Second zone goes unused: give it a clear purpose and its own lighting. An empty end with one chair rarely gets used.
- TV too far away: in very long rooms, move the main seating group to the TV end rather than centering it.
- Rug slides or curls: use a non-slip rug pad cut 1 to 2 inches smaller than the rug on all sides so edges stay flat.
Budget and When to Get Design Help
Rearranging what you own costs nothing but time. Adding a console table, a second rug and a couple of lamps to define zones usually runs a few hundred dollars. A new sectional sized for a narrow room is a larger investment, generally from under a thousand to several thousand dollars depending on construction and fabric. Custom built-ins along a short wall cost more but can be the single best upgrade for a long narrow living room.
An interior designer offering an hourly consultation can be worth it if you are buying major pieces. Bring your measured floor plan and photos. If you are considering removing a wall to change the room’s proportions, that becomes a structural question for an engineer and your building department, not a furniture decision.
Frequently Asked Questions
Where should the sofa go in a long narrow living room?
Usually facing the focal point, either floated off a long wall with the walkway behind it or turned across the room’s width. Avoid pushing it against a long wall with all other furniture lined up opposite.
How wide should the walkway be?
Aim for 36 inches for the main path and no less than 30 inches. Secondary paths between pieces can drop to about 24 inches.
What size rug works in a narrow living room?
Choose a rug that fits the seating zone, not the whole room. In a 12 to 14 foot wide room, an 8 by 10 rug under the main group with a smaller rug for a second zone usually works best.
Should I use one large sofa or two smaller ones?
Two loveseats or a sofa plus chairs often fit better because they can face each other across the width. A large sofa works if you turn it across the room or float it with a path behind.
How do I make a narrow living room look wider?
Paint or decorate the short walls in a stronger color, add a large mirror on a long wall, choose leggy furniture, and break the length into two zones with separate rugs and lighting.