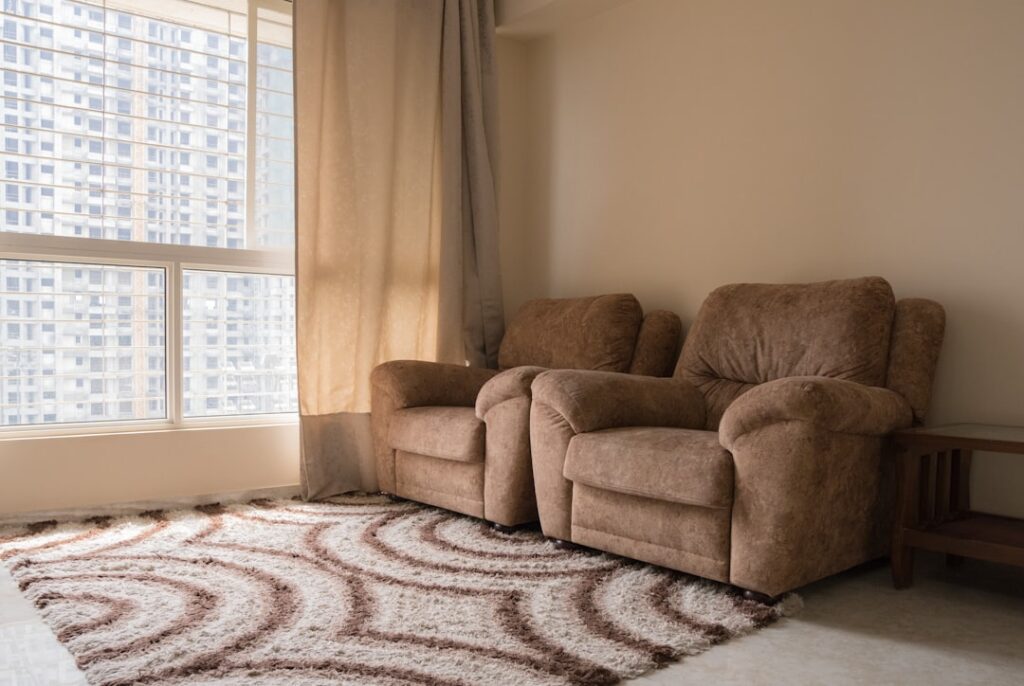
A small living room doesn’t have to feel cramped, cluttered, or limiting. With the right layout, smart furniture choices, and a few design tricks, you can create a space that feels open, functional, and stylish — even when you’re working with under 200 square feet.
In this 2026 guide, we share proven layout strategies for small living rooms, along with furniture recommendations, flooring choices, storage solutions, and the visual tricks designers use to make compact spaces live large.
Best Small Living Room Layouts
| Layout | Best Room Size | Key Furniture | Traffic Flow | Best For |
|---|---|---|---|---|
| L-shaped seating | 120–200 sq ft | Sectional or sofa + chair at 90° | Open on two sides | TV watching, family rooms |
| Floating sofa | 150–250 sq ft | Sofa pulled from wall, chairs opposite | Around the perimeter | Conversation, open-plan spaces |
| Galley/linear | 100–150 sq ft (narrow) | Sofa along long wall, narrow tables | One path through room | Very narrow rooms, apartments |
| Diagonal | 120–180 sq ft | Furniture angled to room corners | Diagonal path | Square rooms, creating movement |
| Multi-zone | 180–300 sq ft | Seating area + work nook or dining area | Between zones | Studio apartments, multi-function rooms |
L-Shaped Seating Layout
The L-shaped layout is the most popular and efficient for small living rooms. Position a compact sectional or a sofa paired with an armchair at a 90-degree angle, creating a cozy conversational grouping that faces the TV or focal point. This layout leaves one or two sides of the room open for traffic flow and avoids the cramped feeling of furniture pushed against every wall.
Floating Sofa Layout
Pulling the sofa away from the wall — even just 6 to 12 inches — creates the illusion of more space. This counterintuitive trick works because it creates a walkway behind the sofa and defines the seating area as its own zone rather than furniture clinging to walls. Place a narrow console table behind the sofa for display and storage.
Galley/Linear Layout
For very narrow rooms (under 10 feet wide), a linear layout with all furniture along the longest wall is often the only option. Place the sofa against the long wall with a narrow coffee table in front. Use the opposite wall for a media console, floating shelves, or a slim bookcase. This layout prioritises a clear path through the room.
Diagonal Layout
In square rooms that can feel boxy, angling furniture diagonally creates visual interest and a sense of movement. Place the sofa on a diagonal facing a corner where the TV is positioned. This creates longer sight lines (corner to corner is the longest dimension in a square room) and breaks up the static, predictable feeling of parallel walls.
Multi-Zone Layout
When your living room needs to serve multiple functions — living area plus home office, dining space, or reading nook — divide the room into zones. Use the back of a sofa, a bookshelf, or a change in rug to define each area. Each zone should feel purposeful and complete, even if it’s just a chair, a side table, and a lamp.
Furniture for Small Living Rooms
Sofas
- Apartment-sized sofa (72–80″ long): The ideal sofa for most small living rooms. Comfortable for two people, doesn’t overwhelm the space
- Loveseat (52–68″ long): Perfect for very small rooms or when paired with additional seating
- Small sectional (80–96″ total): L-shaped seating without needing separate chair. Look for reversible chaise designs
- Settee/bench (48–60″): A slim-profile alternative to a full sofa, ideal for narrow rooms or secondary seating
Coffee Tables
- Round coffee table: Better traffic flow than rectangular — no sharp corners to navigate around. 30–36″ diameter works for most small rooms
- Nesting tables: Pull them apart when you need more surface area, stack them when you don’t
- Ottoman with tray: Serves as coffee table, extra seating, and footrest. Soft edges are kid-friendly
- Narrow console behind sofa: Replaces a coffee table entirely, freeing up floor space
Seating Alternatives
- Armless accent chairs: Take up less visual and physical space than traditional armchairs
- Poufs and floor cushions: Flexible extra seating that can be tucked under a table when not in use
- Stools: Can serve as seating or side tables and are easily moved around
- Window seat: If your room has a window bay, a built-in bench with storage underneath provides seating without taking floor space
Furniture Selection Rules for Small Rooms
| Do | Don’t |
|---|---|
| Choose furniture with exposed legs (shows floor, feels lighter) | Use furniture with skirts that reach the floor (looks heavy) |
| Select slim profiles and narrow arms | Buy oversized, overstuffed pieces |
| Use transparent materials (glass, acrylic, lucite) | Fill every corner with furniture |
| Pick multi-functional pieces (storage ottoman, sleeper sofa) | Buy single-purpose furniture that wastes space |
| Measure before buying — always | Guess at sizes or assume something will “probably fit” |
Best Flooring for Small Living Rooms
Light-Coloured Flooring
Light flooring reflects more light and makes small rooms feel more open and airy. Light oak hardwood, pale vinyl plank, or light laminate in natural wood tones are the best choices. Wide planks (7″ or wider) also help — fewer seam lines create a less busy floor that makes the room feel calmer and larger.
Consistent Flooring Throughout
Using the same flooring throughout connected spaces (living room into hallway, dining room, kitchen) eliminates visual breaks that chop up floor space. When the eye can follow the same floor plane from room to room, every space feels larger. This is one of the most effective (and underused) tricks for making small homes feel spacious.
Flooring Options Compared for Small Rooms
| Flooring Type | Effect in Small Rooms | Best Direction to Lay | Cost (per sq ft) | Recommendation |
|---|---|---|---|---|
| Light hardwood | Excellent (warm, bright) | Toward main light source | $6 – $14 | Best if budget allows |
| Light vinyl plank | Very good (bright, wide planks available) | Lengthwise through room | $2 – $7 | Best value option |
| Light laminate | Very good | Lengthwise through room | $2 – $5 | Budget-friendly option |
| Large-format tile | Good (fewer grout lines) | Straight lay | $4 – $12 | Best for warm climates |
| Dark flooring | Can feel smaller (but dramatic) | Any direction | Varies | Use only with light walls & furniture |
| Carpet | Moderate (cozy but less visual space) | N/A | $2 – $8 | Best for bedrooms, not living rooms |
Plank Direction Matters
Run planks lengthwise through the room (parallel to the longest wall) to make a small room feel longer. In very narrow rooms, running planks widthwise can make the room feel wider — but this uses more material. Running planks on a 45-degree diagonal can make a room feel more spacious overall, though it creates more waste and complexity.
Rug Sizing
In a small living room, the rug should be large enough that at least the front legs of all seating furniture sit on it. A too-small rug makes the room feel choppy and smaller. If budget is limited, a larger rug in a neutral colour is always a better investment than a smaller, more expensive patterned rug. Leave 12–18 inches of bare floor visible around the edges.
Storage Solutions
Built-In Storage
- Floor-to-ceiling shelving: Uses vertical space that’s otherwise wasted. Open shelving feels lighter than solid cabinets
- Window seat with storage: Bench seating with a hinged top that opens to reveal hidden storage
- Alcove shelving: Built into recessed walls or nooks, these shelves don’t intrude on floor space
Multi-Functional Furniture
- Storage ottoman: Hides blankets, toys, and magazines while serving as a coffee table or extra seat
- Sofa with built-in storage: Drawers or lifting seats that hide bedding, games, and seasonal items
- Console table with shelves: Behind the sofa or against a wall, provides surface area and concealed storage
- Lift-top coffee table: Raises to create a work surface or dining surface, with storage underneath
Vertical Storage
In small rooms, think vertically. Floating shelves, tall narrow bookcases, wall-mounted media consoles, and over-door organisers keep the floor clear while providing ample storage. Mount the TV on the wall to eliminate the need for a media stand. Use the space above doors and windows for display shelves — it’s usually wasted space that can hold books, art, or decorative objects.
Visual Tricks to Make Rooms Feel Bigger
- Mirrors: A large mirror on one wall visually doubles the room. Place mirrors opposite windows to bounce light deeper into the space
- Hang curtains high and wide: Mount curtain rods 2–4 inches below the ceiling (not at the window frame) and extend them 6–12 inches beyond the window on each side. This makes windows appear taller and wider
- Continuous flooring: Same flooring material throughout connected rooms eliminates visual boundaries
- Furniture with exposed legs: Seeing the floor beneath furniture creates airiness. Avoid furniture that sits directly on the floor
- Clear/transparent furniture: Acrylic coffee tables and ghost chairs take up physical space without visual mass
- One large rug instead of several small ones: A single, larger rug unifies the space. Multiple small rugs fragment it
- Minimise visual clutter: Fewer objects on surfaces and walls make any room feel bigger. Edit ruthlessly and display only what you love
- Scale artwork up: One large piece of art makes a small wall look bigger. Several small frames make it look cluttered
Colour & Lighting Tips
Best Wall Colours
Light, neutral colours make small living rooms feel most spacious. Warm whites, pale greys, soft beiges, and light greige (grey-beige) reflect light and recede visually, making walls feel further away. Painting the ceiling the same colour as the walls (or one shade lighter) prevents the eye from stopping at the ceiling line, creating a sense of height.
Can You Use Dark Colours in a Small Room?
Yes — with strategy. A single dark accent wall (behind the sofa or the fireplace wall) adds depth and interest without making the entire room feel small. Some designers argue that painting a small room entirely in a dark colour makes the walls “disappear” and creates a cozy, enveloping atmosphere. This works best in rooms with good natural light or abundant artificial lighting.
Lighting Strategy
- Layer three types of light: Ambient (ceiling or recessed), task (reading lamp, desk lamp), and accent (picture light, candles). Multiple light sources prevent harsh shadows and make the room feel larger
- Use wall-mounted or pendant lights: These free up floor and table space that would otherwise be taken by floor lamps and table lamps
- Maximise natural light: Keep windows unobstructed. Use sheer curtains rather than heavy drapes. Clean windows regularly — dirty glass blocks more light than you’d expect
- Warm tone bulbs (2700K–3000K): Warm light makes small rooms feel cozy and inviting. Cool light makes them feel sterile
Common Layout Mistakes
- Pushing all furniture against walls: This actually makes rooms feel smaller by creating a void in the centre. Pull at least some pieces away from walls to create defined zones
- Choosing oversized furniture: A full-size 96″ sofa in a 12×14 room is overwhelming. Measure your room and buy appropriately scaled furniture
- Too many small pieces: A room filled with small chairs, tables, and accessories feels cluttered. Fewer, right-sized pieces are better than many small ones
- Blocking natural light: Placing tall bookshelves or furniture in front of windows reduces light, making the room feel smaller
- Ignoring traffic flow: Leave at least 30–36 inches for walkways. A room that’s hard to move through feels smaller than it is, regardless of furniture arrangement
- Using too many patterns and colours: Visual complexity makes small rooms feel chaotic. Stick to a cohesive palette with minimal pattern. The Japandi approach of warm neutrals and natural materials works exceptionally well in small spaces
Layout Ideas by Room Shape
Narrow Rectangle (10×16′ or similar)
Place the sofa along the long wall with a narrow coffee table. Position the TV on the opposite long wall or at one short end. Use the short wall opposite the entrance for a bookcase or console. Avoid placing large furniture along the short walls, which blocks the limited width.
Square Room (12×12′ or similar)
Square rooms benefit from diagonal furniture placement or an L-shaped arrangement in one corner. Avoid centering everything — it creates dead space in all four corners. An L-shaped sectional in one corner with a round coffee table uses the space efficiently and breaks up the boxy feel.
L-Shaped Room
Use the natural division to create two zones — a seating area in the larger section and a reading nook, home office, or dining area in the smaller section. The L-shape itself provides a built-in room divider without needing furniture or screens.
Open-Plan Living/Dining
Define the living area with a rug and arrange furniture to face inward, creating a clear boundary between living and dining zones. The back of the sofa can serve as the dividing line. Use consistent flooring throughout both zones to maintain visual flow.
Frequently Asked Questions
What is the best furniture layout for a small living room?
The L-shaped seating layout is the most versatile and efficient for small living rooms. An apartment-sized sofa paired with an accent chair at a 90-degree angle creates a cozy conversation area while leaving at least one side of the room open for traffic flow. If your room is very small (under 120 sq ft), a loveseat with a single chair or a compact sectional may be more appropriate.
How do I make a small living room look bigger?
The most effective techniques are: use light-coloured flooring and walls; choose furniture with exposed legs; incorporate a large mirror; run consistent flooring through connected rooms; minimise clutter and visual complexity; and use properly scaled furniture (measure before buying). One large rug is better than several small ones. Sheer curtains hung close to the ceiling make windows look taller. These changes combine to create a significantly more spacious feeling.
What size sofa fits in a small living room?
An apartment-sized sofa (72–80 inches long) fits most small living rooms. For very small rooms, a loveseat (52–68 inches) or settee (48–60 inches) is more appropriate. Always measure your room and the sofa before purchasing — and measure doorways, hallways, and stairways to ensure delivery is possible. Leave at least 14–18 inches between the sofa and coffee table, and 30–36 inches for walkways.
Should I use a rug in a small living room?
Yes, a properly sized rug actually makes a small room feel larger by unifying the furniture grouping and defining the seating area. The key is size — go large enough that at least the front legs of all seating furniture rest on the rug. For most small living rooms, a 5×8 or 6×9 rug works well. A too-small rug (like a 4×6 floating in the center) makes the room feel fragmented and smaller.
What flooring makes a small room look bigger?
Light-coloured flooring in wide planks makes the strongest impact. Light oak, blonde wood, or pale grey vinyl plank reflects light and creates an open feeling. Wide planks (7″ or wider) mean fewer seam lines, creating a calmer floor plane. Running planks lengthwise through the room and into connected spaces without transitions amplifies the effect. Avoid busy patterns, dark colours, and small-format tiles that create too many visual lines.
Can dark furniture work in a small living room?
Yes, as long as you balance it with light surroundings. A dark sofa against light walls and light flooring creates an attractive focal point without making the room feel small. The danger is going dark on everything — dark furniture, dark floors, dark walls. Choose either dark furniture or dark walls, but not both in a small room. A dark accent wall behind light furniture, or dark furniture against light walls, creates depth while maintaining a sense of space.