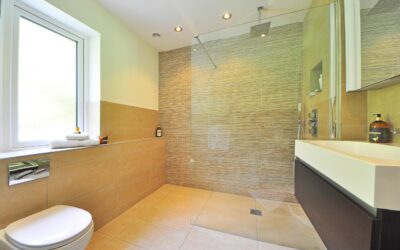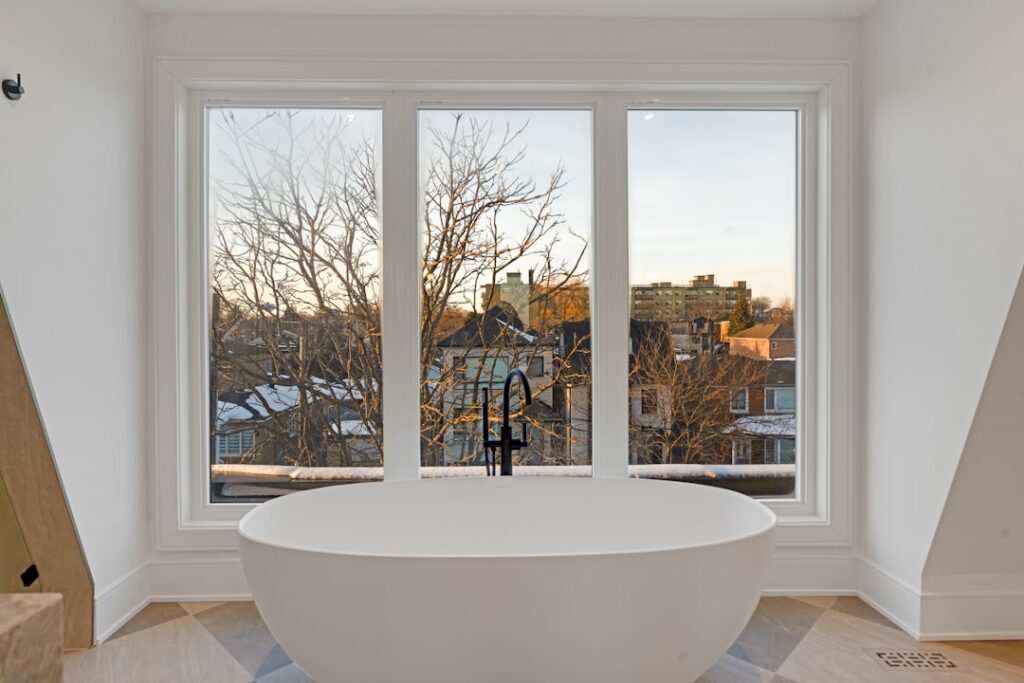
Designing a bathroom under 40 square feet is genuinely harder than designing one twice that size. Every inch counts, and small mistakes compound — a vanity 4 inches too deep blocks the toilet door swing, or a 32-inch shower pan eats so much floor space the room feels like a closet with plumbing. A workable small bathroom with shower layout starts with knowing the minimum code clearances, then arranging fixtures so the eye lands on the longest sightline rather than the back of the toilet. The seven layouts below all fit within 30 to 50 square feet and have been built into real homes with positive long-term reviews from owners.
Part of our Bathroom Remodeling & Flooring guide — explore the full guide →
- Minimum Code Dimensions to Memorize
- Layout 1: 5×7 Three-Wall Classic (35 sq ft)
- Layout 2: 5×7 With 36-Inch Square Shower (35 sq ft)
- Layout 3: 6×6 L-Shape (36 sq ft)
- Layout 4: 4×8 Galley (32 sq ft)
- Layout 5: 5×8 With Pocket Door (40 sq ft)
- Layout 6: 6×8 With Wet Room (48 sq ft)
- Layout 7: Powder Room With Shower (5×6, 30 sq ft)
- Visual Tricks That Make Small Feel Larger
- Fixture Choices for Tight Spaces
- Storage Strategies When Square Footage Is Tight
- Lighting and Ventilation
Minimum Code Dimensions to Memorize
Before drawing anything, internalize these IRC minimums. Most US jurisdictions follow them with minor variations.
- Toilet: 21 inches clear in front, 15 inches centerline to side wall
- Sink: 21 inches clear in front, 4 inches between sink edge and side wall
- Shower: 30×30 inches minimum interior (32×32 strongly recommended)
- Door swing: 24 inches minimum into the room (or use pocket/sliding door)
- Walking path: 24 inches minimum
Designers can fit a code-compliant bathroom in as little as 18 square feet. Below 30 square feet, comfort suffers. The sweet spot for tight bathrooms is 35 to 50 square feet, which the layouts here target.
Layout 1: 5×7 Three-Wall Classic (35 sq ft)
The most common small bathroom footprint in American homes. Door enters on the long wall, sink and toilet on one short wall side-by-side, 32×60 alcove tub-shower combo on the opposite wall.
Pros: every fixture against a wet wall, simple plumbing, fits a full-size tub for resale. Cons: tight at the toilet (21 inch clearance forces a small vanity).
Best for: secondary bathrooms, kid bathrooms, rentals.
Layout 2: 5×7 With 36-Inch Square Shower (35 sq ft)
Replace the tub with a 36×36 corner shower. The freed-up 24 inches lets you upsize the vanity to 30 inches and add a linen tower or full-height storage.
Pros: more storage, more counter space, walk-in shower feels luxurious. Cons: no tub, which can hurt resale in family homes.
Best for: primary bathrooms in homes with another tub elsewhere, empty-nester homes.
Layout 3: 6×6 L-Shape (36 sq ft)
Door on one long wall, vanity tucked against the door wall on entry, toilet next, walk-in shower in the far corner. The L-shape pulls the eye diagonally across the room and makes 36 square feet feel like 50.
Pros: visual depth, room for 36 to 42 inch vanity, generous shower (often 36×42). Cons: shower glass costs more than a tub-shower combo.
Best for: primary bathrooms in 1950s ranch homes where you have a 6×6 footprint to work with.
Layout 4: 4×8 Galley (32 sq ft)
The narrow galley bathroom is the hardest to design well. Toilet on one short wall, walk-in shower on the opposite short wall, vanity on the long wall mid-room. The trick is a 16-inch deep vanity (most are 21 inches) so the walking path stays at 24 inches.
Pros: works in narrow leftover space (under a stairwell, in a converted closet). Cons: galley shape feels long and tight; mirror placement matters more than usual.
Best for: powder room conversions, attic and basement additions.
Layout 5: 5×8 With Pocket Door (40 sq ft)
Identical to Layout 1 footprint plus an extra foot of length, but with a pocket door instead of swinging door. The pocket door buys back 8 to 10 square feet of usable floor space because the door no longer eats into the room when open.
Pros: most spacious-feeling small bathroom layout, room for a 36 inch vanity and 36×60 walk-in shower. Cons: pocket door requires a stud bay open for the slider — complicates plumbing if running pipes through that wall.
Best for: primary baths in 1960s ranches and split-levels.
Layout 6: 6×8 With Wet Room (48 sq ft)
European-style wet room: the entire shower area is curbless and tiles continue from the rest of the bathroom right into the shower. Toilet and vanity on the entry wall, shower zone on the opposite wall behind a single glass panel.
Pros: incredibly luxurious feel, fully accessible (rolling walker friendly), no shower curb to step over. Cons: requires sloped subfloor and waterproofing membrane (Schluter Kerdi system, $400 to $600 in materials).
Best for: aging-in-place renovations, contemporary primary baths.
Layout 7: Powder Room With Shower (5×6, 30 sq ft)
The bare minimum that still works. 32×32 corner shower, 24-inch console sink, comfort-height toilet. Door must swing outward or be a pocket door.
Pros: makes a guest half-bath into a full bath at minimum cost. Cons: tight on every dimension; storage must come from the medicine cabinet and over-toilet shelves.
Best for: attic guest suites, basement in-law spaces, ADUs.
Visual Tricks That Make Small Feel Larger
- Run tile from floor to ceiling in the shower — eliminates the visual stopping point of a half-tiled wall.
- Use large-format tile (12×24, 24×48). Fewer grout lines read as more open space.
- Float the vanity 4 inches off the floor. Visible floor underneath makes the room feel bigger and easier to clean.
- Pick a single light tile color across walls and floor. Color breaks visually shrink the room.
- Install a large mirror — bigger than the vanity if possible. Doubles the apparent depth.
- Glass shower enclosure instead of a curtain or framed door. Sightlines pass through the glass uninterrupted.
- Recessed niches and medicine cabinets reclaim wall depth otherwise lost to studs.
Fixture Choices for Tight Spaces
- Wall-hung toilets (Toto Aquia Wall-Hung, $850) save 9 to 12 inches of floor depth versus standard floor-mount toilets.
- Round-front toilet bowls (versus elongated) save 2 inches of depth — meaningful in a 30-inch clearance.
- Pedestal sinks work where vanity storage would block movement, but lose all under-sink storage.
- Sliding glass shower doors on tracks save the 24-inch swing of a hinged door.
Storage Strategies When Square Footage Is Tight
Add storage vertically rather than horizontally. A linen tower over the toilet adds 6 to 9 cubic feet of storage in 4 square feet of footprint. Recessed medicine cabinets gain 4 inches of depth without protruding into the room. Hooks on the back of the door hold robes and towels without consuming any floor area.
Lighting and Ventilation
Skipping a proper bath fan in a small bathroom causes mold within 2 years. Code requires 50 CFM minimum for bathrooms under 100 square feet. Use a 90 to 110 CFM unit for actual performance. Panasonic WhisperCeiling DC fans ($180) are nearly silent and last 20+ years.