A bathroom that measures just 4 feet by 8 feet sounds impossibly tight, but it is one of the most common small-bathroom dimensions in American homes, and with the right plan it can feel surprisingly functional. The secret to a great narrow 4×8 bathroom layout is treating those 32 square feet like a galley, lining fixtures up efficiently, choosing the right door, and using every space-saving trick available. Cram fixtures in carelessly and the room feels like a closet; plan it deliberately and it becomes a tidy, comfortable bathroom that does everything you need.
Part of our Bathroom Remodeling & Flooring guide — explore the full guide →
Understanding the Space You Have
A 4×8 footprint gives you a long, narrow rectangle. The 4-foot width is the real constraint, because once you account for a fixture along one wall, you are left with a corridor down the middle. The 8-foot length is your friend, since it gives room to space the three main fixtures along the walls rather than piling them up.
The standard and most efficient strategy is to arrange the toilet, sink, and tub or shower in a line along the long walls, leaving a clear path through the center. Knowing where your plumbing already runs matters too, since keeping fixtures near existing supply and drain lines saves significant money over relocating them.
The Classic Three-Fixture Lineup
The time-tested 4×8 layout puts the tub or shower at the far end, across the 4-foot width, and lines the toilet and sink along one of the long 8-foot walls. This is the layout you see in countless homes for good reason: it is efficient, keeps the plumbing on shared walls, and leaves a usable walkway.
A typical arrangement looks like this:
- A 5-foot tub or shower spanning the far short wall.
- The toilet positioned along the long wall, with required clearance to the side.
- The vanity or sink near the door end of the same long wall.
- A clear center aisle running from the door to the tub.
Keep code clearances in mind: most codes want at least 15 inches from the center of the toilet to any side wall or fixture, and 21 inches of clear space in front. Plan around those minimums so the room is legal and comfortable.
Choosing the Right Door
In a narrow bathroom, the door can make or break the layout, because a standard inward-swinging door eats up precious floor space and can collide with fixtures. There are several smart alternatives worth considering.
A pocket door that slides into the wall is the gold standard for tight bathrooms, since it consumes zero floor space when open or closed. A barn-style sliding door mounted on the outside wall achieves a similar effect without opening into the room. If a standard hinged door is your only option, hang it to swing outward into the hallway, or position it so it opens against a wall rather than into the path of the toilet or vanity.
Space-Saving Fixtures
The fixtures you choose have an outsized effect on how roomy a 4×8 bath feels. Compact, wall-mounted, and corner options free up floor space and visual clutter:
- A wall-mounted or floating vanity opens up floor underneath, making the room feel larger.
- A pedestal or corner sink saves space where a full vanity won’t fit.
- A compact or corner toilet with a smaller footprint and tank.
- A walk-in shower with a glass panel instead of a tub if you don’t need bathing, which visually opens the far end.
- A sliding glass shower door or a clear panel rather than a bulky curtain rod.
Clear glass is a recurring theme, because it lets the eye travel the full length of the room rather than stopping at a barrier, which makes the whole space feel bigger.
Storage Without the Bulk
Storage is the hardest part of a small bathroom, so go vertical and recessed. A recessed medicine cabinet set into the wall stores essentials without protruding. Tall, narrow shelving towers use vertical space the footprint cannot. Over-the-toilet shelving claims otherwise wasted wall area, and a floating vanity with drawers keeps daily items handy.
Hooks and a slim ladder rail for towels beat bulky towel bars, and a niche built into the shower wall holds bottles without a hanging caddy. The goal is storage that does not eat into the precious floor area or the center walkway.
Visual Tricks to Feel Bigger
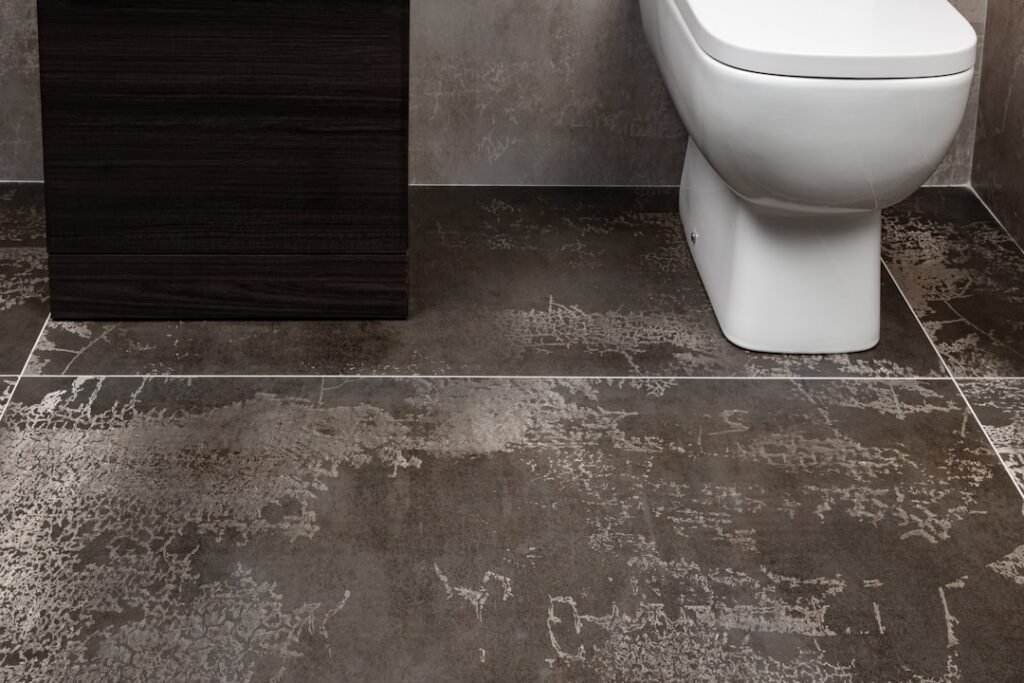
Beyond the physical layout, design choices can make 32 square feet feel far more generous. Light, cohesive colors on walls and floor expand the space, while a large mirror, ideally spanning the vanity wall, doubles the perceived size by reflecting light and depth. Running floor tile in the same direction as the room’s length and using a large-format tile with minimal grout lines reduces visual clutter.
Good lighting is essential, since a dim narrow room feels like a tunnel. Layer overhead light with vanity lighting, and add a window or a frosted door transom if possible to bring in daylight. Keeping the floor as visible as possible, helped by floating fixtures, reinforces the sense of openness.
Tub Versus Walk-In Shower
One of the biggest decisions in a 4×8 bathroom is whether to keep a tub or go with a walk-in shower, and it comes down to who uses the room. A standard 5-foot tub fits neatly across the short wall and is worth keeping if you bathe young children or want the resale appeal of at least one tub in the home. Tubs do, however, make the space feel more enclosed.
A walk-in shower with a clear glass panel makes the same footprint feel noticeably larger, since the eye travels through the glass to the back wall. It is also easier to step into for anyone with mobility concerns. If this is a second bathroom and the home already has a tub elsewhere, a sleek glass shower is often the better choice for a narrow space. Either way, a clear glass enclosure beats an opaque curtain for openness.
Color, Tile, and Material Choices
In a tight bathroom, your finish choices either expand the space or shrink it. Light, consistent colors on the walls, floor, and fixtures keep the room feeling airy, while dark colors and high contrast can make a narrow room feel like a corridor. A single tile run flowing from floor into the shower, with no abrupt material changes, reduces visual breaks that chop up the space.
Large-format tile with minimal grout lines reads cleaner than small mosaics, which create busy lines that emphasize how small the room is. Glossy and reflective surfaces bounce light around and add a sense of openness. Carry the same flooring throughout without thresholds or transitions where possible, since an unbroken floor plane makes the whole bathroom feel more generous.
Putting It All Together
A successful narrow 4×8 bathroom layout comes down to discipline: line the three fixtures efficiently along the walls, keep a clear center path, choose a door that does not steal floor space, and lean on compact, wall-mounted fixtures and vertical storage. Add light colors, a big mirror, and plenty of light, and those 32 square feet will feel calm and capable rather than cramped. Small bathrooms reward careful planning more than any other room in the house, so measure twice, respect the clearances, and the layout will take care of the rest.