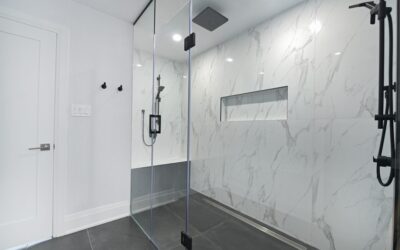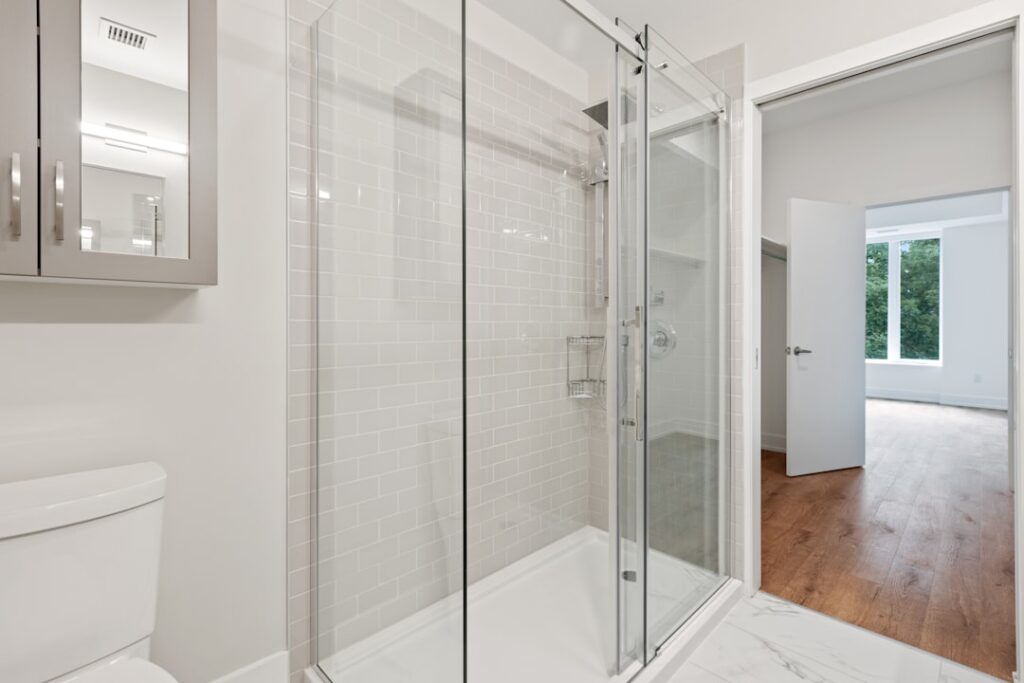
A sliding glass shower door is one of the most practical upgrades you can make to a tub or walk-in shower, especially in a bathroom where floor space is tight. Unlike a hinged door that swings outward and needs 24 to 30 inches of clearance in front of it, a bypass slider glides along a track and never intrudes into the room. That single fact makes it the default choice for small bathrooms, alcove tubs, and powder-room retrofits across millions of American homes.
Part of our Bathroom Remodeling & Flooring guide — explore the full guide →
In this guide we will walk through door styles, glass thicknesses, frame options, accurate measuring, realistic price ranges, and the installation choices that separate a leak-free, decades-long install from a wobbly, foggy disappointment.
- How a Sliding Glass Shower Door Actually Works
- Common Sizes and Fit
- Glass Thickness and Safety
- Framed, Semi-Frameless, and Frameless
- Frame Finishes and Design Choices
- What Installation Involves
- Measuring Your Opening Correctly
- Framed vs. Frameless Water Control
- Cost to Buy and Install
- Cleaning and Maintenance
- Is a Slider Right for Your Bathroom?
How a Sliding Glass Shower Door Actually Works
A slider is technically called a bypass door. Two or three panels ride on rollers along an upper track, and one or more panels move past the others to create an opening. On a standard 60-inch tub, you typically get two panels, each roughly 28 to 30 inches wide, with an effective entry opening of about 22 to 24 inches. That is narrower than a swing door opening, which is the one real trade-off you accept in return for the space savings.
The rollers are the heart of the system. Quality units use sealed nylon or stainless wheels with adjustable brackets so you can level the panels after hanging. Cheap units use exposed plastic wheels that flat-spot and squeal within a couple of years.
Common Sizes and Fit
Most bypass tub doors are built to fit openings between 56 and 60 inches wide, with adjustable side jambs that telescope an inch or two in each direction. Walk-in shower sliders commonly cover 44 to 48, 56 to 60, and larger custom spans. Standard height for tub doors is 55 to 58 inches; walk-in shower doors run 72 to 76 inches tall.
- Alcove tub: 56 to 60 inches wide, 55 to 58 inches tall
- Standard walk-in: 44 to 60 inches wide, 72 to 76 inches tall
- Neo-angle corner: requires a specialty unit, not a standard bypass
Always measure at the top, middle, and bottom of the opening because tiled walls are rarely perfectly plumb. Use the smallest of the three measurements as your working width.
Glass Thickness and Safety
Framed sliding doors typically use 3/16-inch (5mm) tempered glass because the aluminum frame carries the structural load. Semi-frameless and frameless sliders step up to 3/8-inch (10mm) glass so the panels are rigid enough to hang from minimal hardware. All shower glass sold in the United States must be tempered safety glass that breaks into small, dull pebbles rather than sharp shards, and it should carry a permanent etched stamp in a corner confirming it meets ANSI Z97.1 or CPSC 16 CFR 1201 standards.
If you have hard water, pay the modest upcharge for a factory-applied protective coating such as ClearShield, Diamon-Fusion, or a manufacturer’s equivalent. These hydrophobic treatments make water sheet off and dramatically reduce mineral spotting for five to ten years.
Framed, Semi-Frameless, and Frameless
The frame style drives both the look and the price.
- Framed: aluminum surrounds every edge of the glass. Least expensive, most watertight, and the easiest DIY install. Runs $150 to $400 for a tub kit.
- Semi-frameless: the perimeter track remains but the panel edges are exposed. A cleaner look for $350 to $700.
- Frameless bypass: minimal hardware, thick glass, and a premium appearance. Expect $700 to $1,500 plus professional installation.
Frame Finishes and Design Choices
Track and handle finishes have expanded well beyond the old brushed nickel default. Matte black is currently the most requested finish because it frames the glass crisply and hides water spots better than chrome. Brushed gold, oil-rubbed bronze, and polished chrome remain popular for matching existing faucets and towel bars. Coordinate the door hardware with the plumbing fixtures already in the room for a deliberate, built-in look.
Glass options include clear, frosted, rain or cascade textured, and lightly tinted. Clear glass makes a small bathroom feel larger but shows every water spot; frosted and textured glass hide spotting and add privacy at the cost of that open feeling.
What Installation Involves
A confident DIYer can install a framed sliding tub door in three to five hours with basic tools. The core steps are:
- Measure the opening at three heights and cut the bottom track to length.
- Dry-fit the side jambs plumb, mark screw holes, and drill into tile with a carbide or diamond bit.
- Bed the bottom track in a continuous bead of 100% silicone, never latex caulk.
- Set the side jambs, install the header, then hang and adjust the roller panels.
- Seal the exterior edges and the base, leaving the interior bottom track unsealed so trapped water can weep back into the tub.
That last point is the mistake most people make. Sealing the inside of the bottom track traps water inside the channel, where it breeds mildew and eventually leaks through the wall joints. Seal outside, leave the inside weep holes open.
Measuring Your Opening Correctly
Accurate measurement is the make-or-break step, and it is where most botched installs begin. Because tiled and framed walls are almost never perfectly plumb or square, you cannot trust a single measurement. Measure the width of the opening at the very top of where the door will sit, again at the midpoint, and once more at the sill or tub deck. These three numbers will often differ by a quarter inch or more. Order or cut your door to the smallest of the three so it fits everywhere; the adjustable side jambs then take up the slack on the wider sections.
Also check the walls for plumb with a level before you buy. If the walls lean, you will need a door with generous jamb adjustment or filler strips to keep the glass panels hanging straight. For tub installations, confirm the tub deck is level; a sloped deck throws the whole enclosure off and causes the sliding panels to drift open or closed on their own. Note the height available as well, since some ceilings and window placements limit how tall a unit you can fit.
Framed vs. Frameless Water Control
A practical point that gets overlooked in the rush toward the frameless look: framed sliding doors are simply better at containing water. The full perimeter frame, combined with vinyl seals and sweeps along the bottom and sides, gives water very few escape routes back onto your bathroom floor. Frameless and semi-frameless doors, prized for their clean appearance, rely on tighter tolerances and small seals and are more prone to letting a little water seep at the corners, especially if the shower head sprays directly toward the opening. If your slider sits over a tub or the bathroom floor is not tiled and sloped to drain, the watertightness of a framed unit is a genuine advantage worth weighing against the sleeker semi-frameless aesthetic.
Cost to Buy and Install
Budget framed kits from big-box stores start around $150. Mid-range semi-frameless units land between $350 and $700. Frameless and custom-fabricated doors run $800 to $2,000 for the glass alone. Professional installation adds $200 to $600 depending on whether tile drilling and old-door removal are involved. All in, a typical homeowner spends $400 to $1,200 for a quality sliding glass shower door installed by a pro, or roughly half that doing the labor yourself on a framed kit.
Cleaning and Maintenance
The number-one complaint about any glass shower enclosure is water spotting and soap-scum haze. The fix is habit, not product. Keep a squeegee in the shower and pull it across the glass after each use; that thirty-second routine prevents almost all mineral buildup. For weekly cleaning, a 50/50 mix of white vinegar and water dissolves hard-water scale without harming the glass or the protective coating. Avoid abrasive pads and ammonia-based sprays, which cloud coatings over time.
Wipe the track dry periodically and vacuum debris from the weep holes so water keeps draining. Every year, inspect the silicone seal at the base and re-caulk any spots that have pulled away, because a failed base seal is the leading cause of hidden subfloor rot around tubs.
Is a Slider Right for Your Bathroom?
Choose a sliding door when floor space is limited, when the shower sits over a tub, or when a door swing would collide with a vanity or toilet. Choose a swing door instead when you want a wider walk-in opening or a fully frameless spa look and you have room for the arc. For the overwhelming majority of standard American bathrooms, a well-installed sliding glass shower door delivers the best balance of space savings, water control, and cost, and with a squeegee habit it will look nearly new for fifteen years or more.