A long, skinny bathroom can feel like a hallway with fixtures crammed in, but with the right plan it becomes a comfortable, efficient room. A 5×11 bathroom layout gives you 55 square feet to work with, and the trick is lining up the fixtures along the length so the narrow 5-foot width stays open for movement. Whether you are building new or remodeling, this guide covers the smartest fixture arrangements, door placement, storage strategies, and clearance rules to make a long bathroom both functional and spacious-feeling.
Part of our Bathroom Remodeling & Flooring guide — explore the full guide →
- Understanding the Shape You Are Working With
- The Classic Fixture Lineup
- The Tub-at-the-End Layout
- Splitting Fixtures Across Both Long Walls
- Door Placement Matters
- Clearance Rules to Respect
- Storage in a Narrow Bath
- Making It Feel Larger
- Adding a Separate Tub and Shower
- Flooring and Finish Choices
- Final Thoughts
Understanding the Shape You Are Working With
At 5 feet wide by 11 feet long, this bathroom is a classic narrow rectangle. The defining challenge is the tight 5-foot width, which is just enough for fixtures plus a walkway. The 11-foot length, on the other hand, is generous and gives you room to lay out a full three-piece bathroom, sometimes with extras like a separate tub and shower or a double vanity.
The winning strategy is almost always to arrange fixtures along the two long 11-foot walls, or stacked along one long wall, keeping the center aisle clear.
The Classic Fixture Lineup
The most efficient approach for a 5×11 is the single-wall lineup, placing the toilet, sink, and tub or shower in a row along one of the long walls, with the door and aisle along the other side.
- Tub or shower at the far end: a standard 5-foot tub fits perfectly across the 5-foot width at one short end, or place a shower there.
- Toilet in the middle: set the toilet along the wall between the wet area and the vanity.
- Vanity near the entry: position the sink and vanity closest to the door for convenient access.
This keeps all the plumbing on one wall, which simplifies and cuts the cost of the rough-in, while leaving a clear path down the length of the room.
The Tub-at-the-End Layout
A very popular and budget-friendly arrangement places a 5-foot bathtub or tub-shower combo across the far short wall, using the full width. The toilet and vanity then run along one long wall leading up to it. This is efficient because the tub fits the 5-foot dimension exactly and anchors the end of the room, while the rest of the fixtures line up neatly in front of it.
Splitting Fixtures Across Both Long Walls
If you prefer more separation, you can place the vanity on one long wall and the toilet on the opposite wall, with the tub or shower at the end. This gives the room more visual balance but requires plumbing on two walls, raising the cost. With only 5 feet of width, be careful to maintain enough aisle space when fixtures face each other.
Door Placement Matters
Where the door goes shapes the whole layout. In a narrow room, a standard inward-swinging door can eat into precious floor space and bump into fixtures. Consider these options:
- Pocket door: slides into the wall and saves the entire door swing, ideal for tight bathrooms
- Outward-swinging door: if the adjacent space allows, swinging out frees interior floor area
- Door at the short end: entering at the narrow end leads the eye straight down the length, making the room feel longer
Position the door so it does not collide with the vanity or toilet and so the first thing you see is not the toilet, which feels more polished.
Clearance Rules to Respect
Comfort and code both depend on clearances. Keep these minimums in mind as you place fixtures:
- Toilet: at least 15 inches from the toilet centerline to any side wall or fixture, and about 21 inches of clear space in front
- Walkway: aim for at least 24 to 30 inches of clear aisle so you can move comfortably
- Vanity: leave roughly 30 inches of clear space in front for standing and bending
- Shower: a minimum 30 by 30 inch interior, though 36 inches is far more comfortable
In a 5-foot width, a vanity around 21 to 24 inches deep paired with a roughly 30-inch aisle works well.
Storage in a Narrow Bath
Limited floor space means thinking vertically and recessed. Smart storage keeps the aisle clear.
- Recessed medicine cabinet: built into the wall between studs, adding storage without depth
- Tall narrow cabinet: a slim linen tower uses height instead of width
- Over-toilet shelving: reclaims the otherwise wasted wall above the toilet
- Recessed shower niche: built-in shelving for toiletries inside the wet area
- Vanity with drawers: a single-sink vanity with drawer storage along the long wall
Making It Feel Larger
A few design choices fight the hallway feel. A large mirror across the vanity wall visually doubles the space. Light, consistent flooring run lengthwise draws the eye down the room. A glass shower enclosure instead of a curtain keeps sight lines open. Light wall colors and good layered lighting, including a bright vanity light and a ceiling fixture, prevent the narrow room from feeling like a dim corridor.
Adding a Separate Tub and Shower
The 11-foot length is generous enough that some homeowners squeeze in both a separate tub and a shower, turning a modest bath into a more luxurious one. A common approach places a soaking tub at the far end across the 5-foot width and a separate shower stall beside it along the long wall, with the toilet and vanity continuing toward the door. This works only if you keep each fixture to its minimum comfortable size and maintain the walkway, so it suits those who prioritize a tub-and-shower combo over counter space. For most, a single tub-shower unit leaves more breathing room.
Flooring and Finish Choices
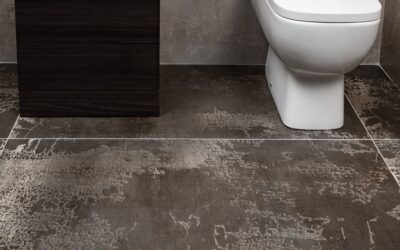
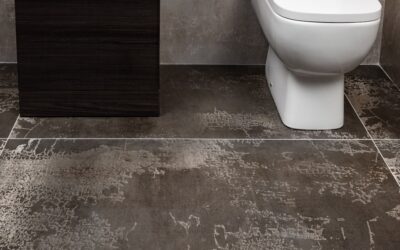
Material choices reinforce the sense of space in a narrow room. Large-format tile or wide vinyl plank run lengthwise has fewer grout lines and visually stretches the floor. Consistent flooring that flows under the vanity rather than stopping short keeps the eye moving. On walls, a continuous light color top to bottom avoids chopping up the height, while a single accent in the wet area adds interest without clutter. Heated floors are a worthwhile upgrade in a small bath, since the modest square footage keeps the cost reasonable.
Final Thoughts
A 5×11 bathroom layout works best when you line the fixtures along the length, often with a 5-foot tub anchoring the far end and the toilet and vanity stepping up to it, keeping the narrow center aisle clear. Choose a space-saving pocket door, respect the clearance minimums, and lean on recessed and vertical storage. Add a big mirror, light finishes, and glass to open it up, and your long, skinny 55-square-foot bathroom will feel surprisingly roomy and work hard every day.