
At 48 square feet, an 8×6 bathroom is compact but absolutely workable — plenty of full bathrooms across the country fit a tub, toilet, and vanity into exactly this footprint. The secret to a good 8×6 bathroom layout is putting fixtures in the right places, choosing the smartest door, and building in storage that doesn’t crowd the floor. Plan it well and 48 square feet feels open and efficient; plan it poorly and you’ll be bumping elbows every morning.
Part of our Bathroom Remodeling & Flooring guide — explore the full guide →
- Understanding Your 48 Square Feet
- Classic Three-Fixture Layout
- Key Clearances to Respect
- Solving the Door Problem
- Choosing the Right Fixtures
- Tub vs. Shower Decision
- Maximizing Storage
- Design Tricks to Feel Bigger
- Flooring and Surfaces for Small Baths
- Ventilation and Practical Details
- The Bottom Line
Understanding Your 48 Square Feet
An 8-foot by 6-foot room gives you a rectangle with one long wall and one short wall to work with. The most efficient small bathrooms line fixtures along walls to keep the center open. Plumbing is the biggest cost driver, so a layout that keeps the toilet, sink, and tub clustered along one or two walls (sharing a wet wall) saves significant money versus spreading fixtures around the perimeter.
Classic Three-Fixture Layout
The tried-and-true plan for an 8×6 bathroom places a standard 60-inch tub along the 6-foot (short) end wall, since a standard alcove tub is exactly 60 inches long and fits perfectly. Then arrange the toilet and vanity along one of the 8-foot side walls.
- Tub: 60 inches across the far short wall
- Toilet: along the long wall, with at least 15 inches from its center to any wall or fixture
- Vanity: beside the toilet on the same long wall, near the door
This keeps all the plumbing on two adjacent walls and leaves a clear path from the door to the tub.
Key Clearances to Respect
Building codes and basic comfort set minimum clearances that you should not violate, even in a tight room.
- Toilet: minimum 15 inches from the center of the toilet to any side wall or fixture; 21 inches of clear space in front (24+ is more comfortable)
- Sink/vanity: at least 21 inches of clearance in front for standing
- Walkways: keep a clear path of around 24 inches or more where possible
In a small room these clearances are what separate a cramped bathroom from one that feels usable, so prioritize them over squeezing in a larger vanity.
Solving the Door Problem
A swinging door eats up valuable floor space and can collide with fixtures. In an 8×6 layout, a few solutions free up room:
- Pocket door: slides into the wall and reclaims the entire door-swing area — the single best move for a small bath
- Outward-swinging door: swings into the hallway instead of the bathroom
- Barn-style sliding door: rides on an exterior track, no swing required
If you must keep a standard inward-swinging door, position fixtures so nothing blocks the swing arc, and hang the door to open against the nearest wall.
Choosing the Right Fixtures
Scaled-down fixtures make a small room breathe. A pedestal sink or a compact 24-to-30-inch vanity preserves floor space, while a wall-mounted (floating) vanity exposes the floor beneath it, making the room feel larger. A corner sink is an option if you need to tuck the vanity out of the main path.
For the toilet, a round-front bowl saves a couple of inches over an elongated one, and a wall-hung toilet (with an in-wall tank) frees up floor space and visual clutter, though it costs more to install. If you don’t need a tub, swapping it for a shower opens up the room considerably.
Tub vs. Shower Decision
Whether to keep a tub depends on who uses the bathroom. Families with young children or a single full bath in the home usually want to keep the tub for resale and bathing. If it’s a secondary bath used mainly by adults, a glass-enclosed 60-inch shower in the tub’s footprint makes the space feel bigger and more luxurious. A clear glass enclosure preserves sightlines far better than a tub-shower with an opaque curtain.
Maximizing Storage
Storage is where small bathrooms succeed or fail. Since floor space is precious, go vertical and use otherwise wasted areas.
- Recessed medicine cabinet: stores items inside the wall cavity, taking zero floor space
- Over-toilet shelving: uses the dead wall space above the tank
- Vanity with drawers: more usable than open under-sink space
- Recessed shower niche: built-in shampoo storage with no protruding caddy
- Wall hooks and a tall narrow cabinet: for towels and supplies
Design Tricks to Feel Bigger
Beyond the layout, a few finishes make 48 square feet feel more spacious. Light colors on walls and large-format floor tile reduce visual clutter and grout lines. A big mirror reflects light and doubles the perceived space, and good lighting — layered with a vanity light and overhead fixture — keeps the room from feeling closed in. A frameless glass shower enclosure, where used, keeps the eye traveling across the whole room.
Flooring and Surfaces for Small Baths
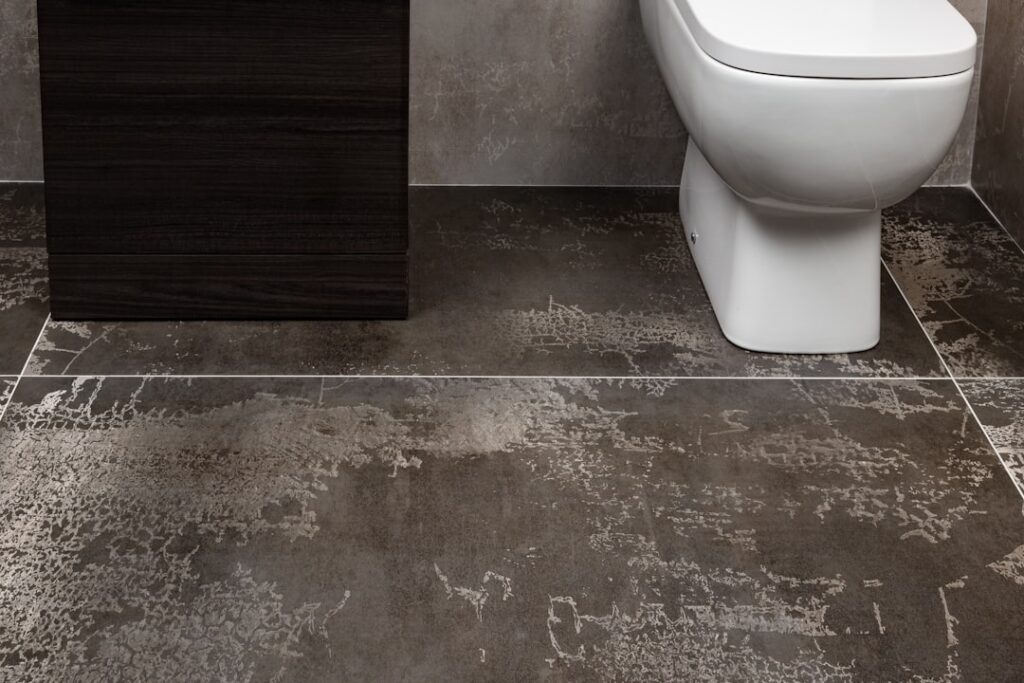
The surfaces you choose can make 48 square feet feel larger or more closed-in. Large-format porcelain tile, run on the floor and sometimes up the walls, minimizes grout lines and creates a continuous look that visually expands the space. Running floor tile on the diagonal or in a consistent direction also stretches the room. Waterproof luxury vinyl plank is a practical, warmer-underfoot alternative that handles bathroom moisture well and installs over many subfloors. Keep wall tile and paint in light tones, and consider carrying the same flooring into the shower (with proper waterproofing) to avoid visual breaks that chop up the room.
Ventilation and Practical Details
Small bathrooms hold humidity, so a properly sized exhaust fan is essential to prevent mold and protect your finishes. As a rule, match the fan’s CFM rating at least to the room’s square footage — for a 48-square-foot bath, a fan rated around 50 CFM is the minimum. Beyond ventilation, think through the small conveniences that make a tight room livable: a robe hook within reach of the shower, a toilet-paper holder positioned so you don’t have to twist for it, and a glass shower door that swings or slides without hitting the vanity. These details cost little but determine how the room actually feels day to day.
The Bottom Line
A well-planned 8×6 bathroom layout fits a full tub, toilet, and vanity into 48 square feet without feeling cramped. Cluster plumbing on shared walls to save money, respect the minimum clearances around each fixture, solve the door swing with a pocket or sliding door, and lean on vertical and recessed storage. With the right fixtures and light, bright finishes, a small bathroom can be every bit as functional and inviting as a larger one.


