The classic galley bathroom (6 feet wide by 12 feet long, often in older homes and row houses) frustrates more homeowners than any other floor plan in residential design. There is no obvious way to fit a vanity, toilet, and tub or shower without creating either a bowling alley walk or a cramped pinch point. Smart long narrow bathroom design works with the proportions instead of fighting them, using lighting tricks, fixture selection, and storage strategies that make the space feel deliberately designed rather than awkwardly inherited.
Part of our Bathroom Remodeling & Flooring guide — explore the full guide →
- Start with the IRC Clearance Requirements
- The Linear Layout That Always Works
- Choose Fixtures Scaled to the Space
- Linear Tile Layouts That Stretch the Space
- Lighting Strategy for Narrow Spaces
- Storage Solutions That Do Not Steal Floor Space
- Mirrors That Multiply the Light
- Color and Material Choices
- Common Mistakes That Wreck Narrow Bath Designs
- Total Project Costs by Scope
Start with the IRC Clearance Requirements
Before you sketch a layout, know the code. The 2024 IRC Section R307 requires 21 inches of clear floor space in front of every fixture (toilet, vanity, tub, shower). Toilets need 15 inches from the centerline to any side wall or fixture, 30 inches between centerlines if two toilets sit side by side. Walkways must maintain 24 inches minimum width through the room.
These rules eliminate certain configurations immediately. A 5-foot-wide bathroom cannot fit a tub on the long wall without violating clearance on the opposite side. A 6-foot-wide room can, barely. Knowing these numbers before you start prevents expensive redesigns mid-project.
The Linear Layout That Always Works
For bathrooms 5 to 7 feet wide and 9 to 14 feet long, the proven layout puts the toilet at one end, the vanity in the middle, and the shower or tub at the far end. All fixtures align along one long wall, opposite a clear walkway.
This configuration concentrates all plumbing on a single wet wall, dramatically simplifying plumbing rough-in and reducing renovation cost by 20 to 35%. Standard contractor pricing for this layout type runs $200 to $350 per sq ft in major US metro areas, all-in. A 72 sq ft bathroom remodel totals roughly $14,000 to $25,000 with mid-grade finishes.
Choose Fixtures Scaled to the Space
Standard-depth fixtures eat narrow bathrooms alive. A 21-inch deep vanity in a 60-inch wide room leaves only 39 inches of walking space, which feels tight. Switch to 18-inch shallow vanities like the Kohler Damask K-99509 ($580) or the Wyndham Daniel ($720) and the walking space jumps to 42 inches, a noticeable improvement.
For toilets, the Kohler Persuade Compact K-3654 ($450) measures 26.5 inches deep instead of the standard 30. The American Standard Cadet 3 Compact at $300 saves similar depth. For showers, a 36×60 corner shower with a sliding glass door saves 12 inches over a standard 36-inch swinging door.
Linear Tile Layouts That Stretch the Space
Tile direction can visually widen a narrow bathroom by 10 to 20% if used correctly. Run plank-style tile perpendicular to the long walls, never parallel. Long thin planks across the narrow direction make the room read wider while making the length feel less prominent.
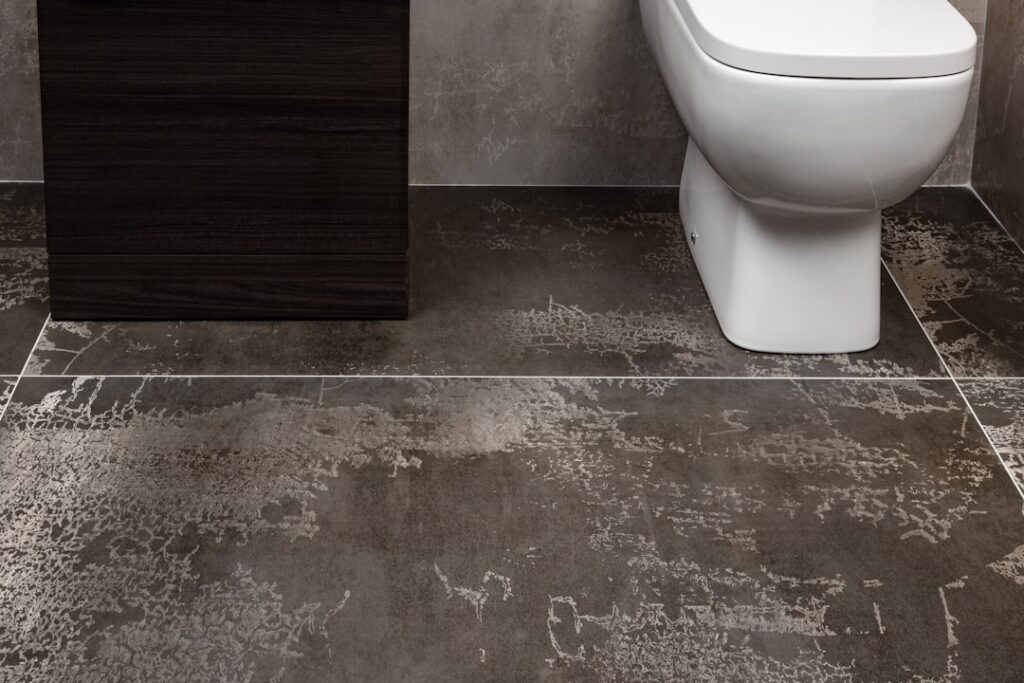
Large-format tiles (24×48 or 24×24) reduce grout lines and make the space feel less busy. Daltile Volume 1.0 at $7 per sq ft and Marazzi Studio Life at $5 per sq ft are widely available large-format options. Avoid 4×4 or smaller tiles, which create grout grids that emphasize the room’s narrowness.
Lighting Strategy for Narrow Spaces
Single overhead fixtures create harsh shadows and emphasize the long-tunnel feel. Layer three types of light: ambient ceiling, task at the vanity, and accent or wall wash.
- Recessed cans (4-inch): two minimum, $40 each, 2700K to 3000K warm white
- Vanity sconces: mounted at 60 to 66 inches AFF, flanking the mirror
- LED toe-kick lighting: Govee H6175 strip ($25), motion-activated
- Wet-rated shower light: Halo HLB6 at $50, IP65 rated
- Smart dimmer: Lutron Caseta PD-6WCL at $60, controls multiple circuits
For drama, add a wall-wash effect along the long wall opposite fixtures. The wash makes the wall recede visually, expanding the perceived width.
Storage Solutions That Do Not Steal Floor Space
Floor cabinets eat the walkway. Wall-mounted storage preserves it. Install a recessed medicine cabinet between studs (Kohler K-99006 at $300) to gain 4 inches of depth without intruding on the room. Floating shelves above the toilet add display and storage without occupying floor space.
For towels, vertical heated towel rails like the Amba Sirio S-2933 at $480 hold three to four towels in a 12-inch wide footprint while doubling as a finish-quality fixture. Over-toilet shelving units from Pottery Barn or West Elm ($180 to $400) add three to four shelves in a 24-inch wide footprint.
Mirrors That Multiply the Light
A single small mirror over the vanity wastes the biggest free design opportunity in narrow bathrooms. Run mirrors the full length of the vanity wall, from wall to wall and from countertop to ceiling. The reflection doubles the perceived width of the room and bounces all the light from the fixtures throughout the space.
Frameless edge-polished mirrors run $25 to $40 per sq ft installed. For a 6-foot wide by 4-foot tall mirror, plan $700 to $1,000 in materials and installation. The visual impact justifies the cost in spaces that would otherwise feel cramped.
Color and Material Choices
Light colors expand spaces. Dark colors compress them. For narrow bathrooms, the conventional wisdom of “paint everything white” is partially right but oversimplifies. Pure white walls without contrast feel sterile and emphasize the tunnel proportion.
The better approach: pale neutrals on three walls (Sherwin-Williams Alabaster SW 7008 or Benjamin Moore White Dove OC-17), with one accent wall in a saturated deep color at the short end of the room. The dark short wall pulls the eye, making the room read shorter and less tunnel-like.
Common Mistakes That Wreck Narrow Bath Designs
Centering a tub on the long wall when the room is only 5 feet wide forces tight clearances and makes the room feel even longer. Putting the vanity at the end of the room creates a dead-end view from the doorway. Choosing busy patterned floor tile draws the eye downward and makes the floor compete with everything else.
Plan the layout from the door inward. Whatever you see first when entering should be the most visually striking element (vanity with framed mirror, a beautifully tiled shower wall, or a freestanding tub). The remaining elements should support that focal point, not compete with it.
Total Project Costs by Scope
For a basic refresh (paint, new vanity, new toilet, new lighting, keeping existing tile), plan $4,000 to $7,500 DIY or $7,000 to $12,000 contractor. For a mid-grade remodel (full tile replacement, new fixtures, new layout within existing plumbing walls), plan $14,000 to $25,000. For a full gut renovation (moving walls, relocating plumbing, premium fixtures), expect $28,000 to $45,000 in a typical metro area. Permit fees add $200 to $800. Budget 15% contingency for unforeseen surprises (rotted subfloor, outdated wiring, hidden mold) that show up once walls open.