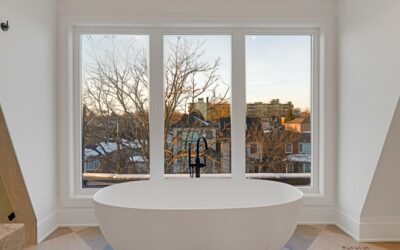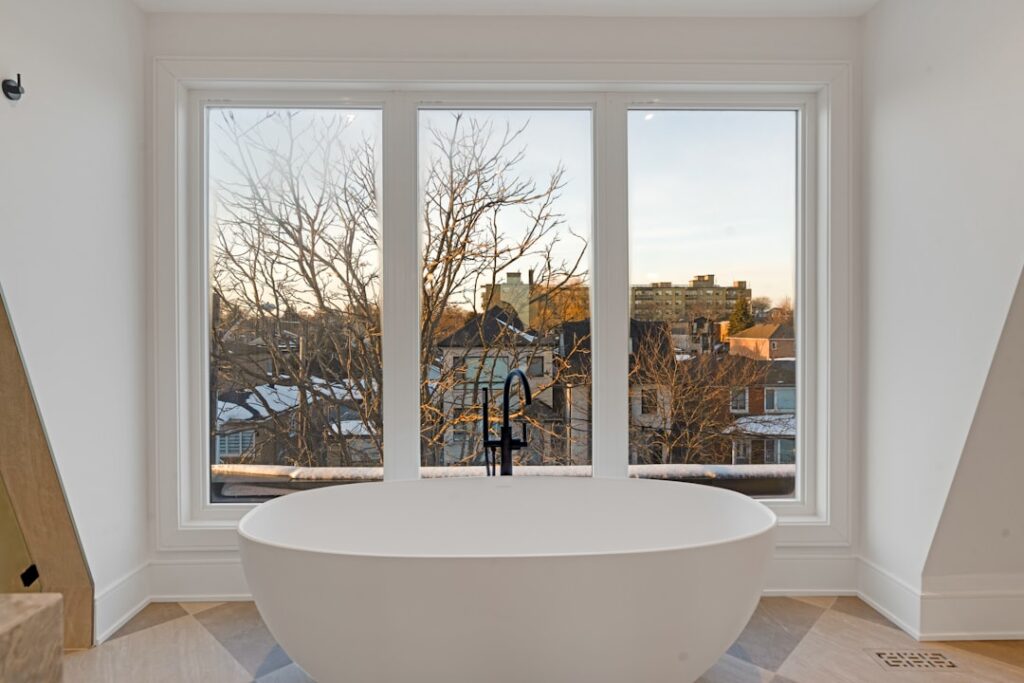
Most American homes built before 1975 include at least one awkwardly narrow secondary bathroom — often a 5×8 or 6×9 galley tucked between bedrooms or carved out of a hall closet. These rooms present design challenges that a square 8×8 bath never does. A smart narrow small bathroom layout threads fixtures along one wall, borrows visual space from tile and lighting choices, and manages storage without stealing the precious few feet of floor. Done correctly, the bathroom feels twice its actual size and functions as well as a master bath.
Part of our Bathroom Remodeling & Flooring guide — explore the full guide →
- Standard Dimensions to Work With
- Single-Wall vs Split-Wall Fixture Layouts
- Vanity Choices for a Narrow Small Bathroom Layout
- Shower and Tub Options
- Tile and Color Strategy
- Door Swings and Pocket Doors
- Lighting the Galley Bath
- Storage Without Sacrificing Space
- Ventilation and Moisture Control
- Budget and Timeline Expectations
Standard Dimensions to Work With
Building code requires 15 inches of clear space from the center of a toilet to any side obstruction, 21 inches of clear floor space in front of a toilet, and 24 inches in front of a shower. A doorway needs at least 32 inches clear, ideally 36. These dimensions eat up a 5-foot-wide bathroom fast. Map the minimums on graph paper at 1/4 inch equals 1 foot before deciding fixture placement.
Single-Wall vs Split-Wall Fixture Layouts
A galley bathroom between 5 and 6 feet wide almost always works best with all plumbing on one long wall: tub or shower at the far end, toilet in the middle, vanity nearest the door. This keeps the opposite wall open for storage, mirrors, and circulation. A bath 7 feet or wider can split fixtures — vanity on one long wall, tub or shower across from it — but below 7 feet the split feels cramped and forces shoulder-turns to open the door.
Vanity Choices for a Narrow Small Bathroom Layout
- Wall-hung floating vanity: 18-22 inches deep models (vs standard 21-24 in) free floor space visually
- Pedestal sink: Takes the least space but offers zero storage — best for half baths
- Console sink with towel bar: Open below, stores a few baskets, feels light
- Corner vanity: 24×24 or 30×30 inch triangles work when the door swings into the room
- Custom shallow vanity: 15-16 inches deep with a trough sink — add a tile apron for visual weight
Shower and Tub Options
A 60-inch alcove tub fits the short wall of most narrow bathrooms and doubles as a shower. Swap in a neo-angle or curved shower curtain rod to gain elbow room. If the tub rarely gets used, a 32×60 or 30×48 curbless shower with a linear drain looks larger than any tub. Use 12×24 tile run vertically to exaggerate ceiling height.
Glass shower doors open the visual line of sight across the room. Frameless clear glass hides the enclosure compared to framed or textured glass. Expect $1,200-$2,400 installed for a custom frameless panel in a 30-32 inch opening.
Tile and Color Strategy
Light, cool colors recede and make walls feel farther away. Soft whites, pale grays, and muted blues push the visual boundary outward. Avoid busy patterned floors — they shrink the space. Large-format floor tiles (12×24 or 24×48) with thin grout lines minimize visual clutter. Run tile up one full wall (the shower wall, typically) to the ceiling for an unbroken vertical line that draws the eye up.
Mirrors work like tile for visual space. A vanity-width mirror running from countertop to ceiling nearly doubles the apparent room size. A second mirror on the end wall behind the toilet completes the effect — one of the oldest tricks in narrow bathroom design.
Door Swings and Pocket Doors
A standard 32-inch door swinging into a 5×8 bathroom consumes 8 square feet of floor during its arc. Reverse the swing to open outward into the hallway when code permits, or install a pocket door that disappears into the wall cavity. Pocket door hardware runs $150-$300 and requires framing work — budget a day for an experienced carpenter. Barn-style sliding doors save the same space without opening the wall but take up a few inches of adjacent hallway.
Lighting the Galley Bath
Layer three lighting types: ambient, task, and accent. Recessed ceiling lights at 4-inch or 6-inch diameter provide overall brightness — one every 3-4 feet along the narrow dimension. Vanity sconces at eye level (60-66 inches off the floor) on either side of the mirror eliminate shadows. A toe-kick LED strip along the vanity base throws low ambient light at night and adds the perception of floating cabinetry.
Skip single-bulb ceiling fixtures in the center of the room — they cast harsh shadows and drop visual ceiling height. If natural light is available, a solar tube or skylight brings in daylight without sacrificing wall space to a window.
Storage Without Sacrificing Space
Go vertical. A recessed medicine cabinet set between wall studs keeps the mirror plane flat against the wall. Install a 12-inch-deep cabinet above the toilet tank for towels and supplies. Over-the-door hooks add coat space without a footprint. Inside the shower, a recessed tiled niche at eye level holds shampoo bottles without a corner caddy. Build the niche between studs during tile work for $40-$80 in material and a zero footprint.
Ventilation and Moisture Control
Narrow bathrooms trap humidity. Install a bath fan rated for at least 80 CFM, ideally 100 CFM if the room is 60 sq ft or under. Panasonic Whisper and Broom QTX models run nearly silent at 0.3-1.0 sones. Run the fan for 20 minutes after every shower — a humidity-sensing switch automates this for $30-$50.
Budget and Timeline Expectations
A cosmetic refresh (paint, mirror, vanity swap, new light fixtures) runs $1,500-$3,500 in materials and takes one weekend. A full remodel with new tile, tub, vanity, and plumbing fixtures ranges $8,000-$18,000 for a 5×8 bath and takes three to four weeks with permits. The narrow small bathroom layout concept adds no cost over a poorly planned remodel — it simply determines whether you get a room that works or a room that frustrates for the next twenty years.