Tear up the floor in a 5-foot-wide bathroom and you’ll quickly run into the 2021 IRC clearance requirements: 21 inches in front of the toilet, 24 inches of vanity width minimum, 30 inches of clear floor space at the shower. The math is unforgiving. A narrow bathroom remodel succeeds by choosing fixtures that meet code while consuming the smallest possible footprint, and by exploiting vertical storage that wider bathrooms can ignore. The good news: tight square footage often means lower material costs, putting a full refresh under $10,000 for most homes.
Part of our Bathroom Remodeling & Flooring guide — explore the full guide →
Set the Layout Around Plumbing Walls
Moving drain lines is the single most expensive change in any bathroom remodel. A typical wet-wall relocation runs $1,500 to $3,000 once you factor in opening drywall, rerouting waste lines, and re-tying into the vent stack. In a narrow bathroom, the existing plumbing wall almost always wins. Plan around it.
If your bathroom is 5 by 10 feet with plumbing on one long wall, line up the toilet, sink, and shower along that wall in a galley layout. The opposite wall stays mostly empty, opening up the visual space and leaving room for tall storage or a built-in linen niche.
Shower Over Tub Decision
A standard alcove tub measures 60 by 30 inches and dominates a narrow bathroom. Replacing it with a 60-by-32-inch walk-in shower with a low-profile threshold (under 1-1/2 inches) opens up the room dramatically and meets aging-in-place guidelines. Use a Schluter KERDI-Shower-LTS prefab tray system for around $400 plus tile, or a one-piece acrylic base from Maax or Sterling for $250-$450 ready-to-tile-around.
If you have kids who bathe nightly or if you’ll resell the home as a one-bath property, keep the tub. A Kohler Underscore or American Standard Princeton soaking tub fits the standard 60-inch opening and runs $400 to $700.
Vanity Choices That Maximize Floor Space
A standard 30-inch vanity eats a quarter of a small bathroom’s floor area. Options that recover space:
- Wall-mounted floating vanities (24-30 inches) free up floor space for a robot vacuum or visually expand the room. Wyndham Collection and Fresca offer floating units with quartz tops in the $700-$1,200 range.
- Pedestal sinks like the Kohler Memoirs or American Standard Town Square preserve open floor area but eliminate storage. Pair with a tall medicine cabinet above.
- Corner vanities (Sagehill Designs Wyndham) tuck into unused corners and free up the long wall for the shower or toilet.
Avoid 36-inch and 42-inch vanities in any bathroom under 40 square feet. They block traffic flow and dwarf adjacent fixtures.
Toilet Selection for Tight Layouts
A standard elongated toilet projects 30 to 31 inches from the wall. Switching to a round-front model saves about 2 inches and meets the 21-inch front clearance in spaces a standard toilet wouldn’t. Kohler Highline Round-Front and Toto Drake Round-Front both run $250-$350 with 1.28 GPF flush ratings.
For even tighter spaces, wall-hung toilets like the Toto Aquia Wall-Hung mount the tank inside the wall, saving up to 12 inches of floor space. The trade-off is a $1,200-$1,800 installation plus carrier frame, which only pencils out in genuinely tight bathrooms.
Vertical Storage and Niches
When you can’t go wider, go taller. A 78-inch tall linen tower at the end of the room provides a small bath with more usable storage than two wider bathrooms typically have. Schluter shower niches built between studs add toiletry storage without consuming floor area. Plan one 12-by-24-inch niche per shower at chest height.
Use the wall over the toilet for an open shelving system or wall-mounted cabinet. Hooks and rails inside cabinet doors hold tools and clips. Medicine cabinets recessed into the wall add storage without protruding into the room.
Lighting in Long, Narrow Rooms
One ceiling light at center kills a narrow bathroom by casting shadows down the length. Layer the lighting instead. Install two 4-inch LED recessed cans at quarter-points along the ceiling, add a 24-inch LED vanity bar above the mirror (Progress Lighting P300076 or similar), and put a dedicated shower light over the bathing area rated for damp locations.
Color temperature matters in small bathrooms. Use 3000K bulbs throughout for warm but accurate light. Cool 4000K reads clinical and emphasizes the narrowness.
Tile and Color Choices
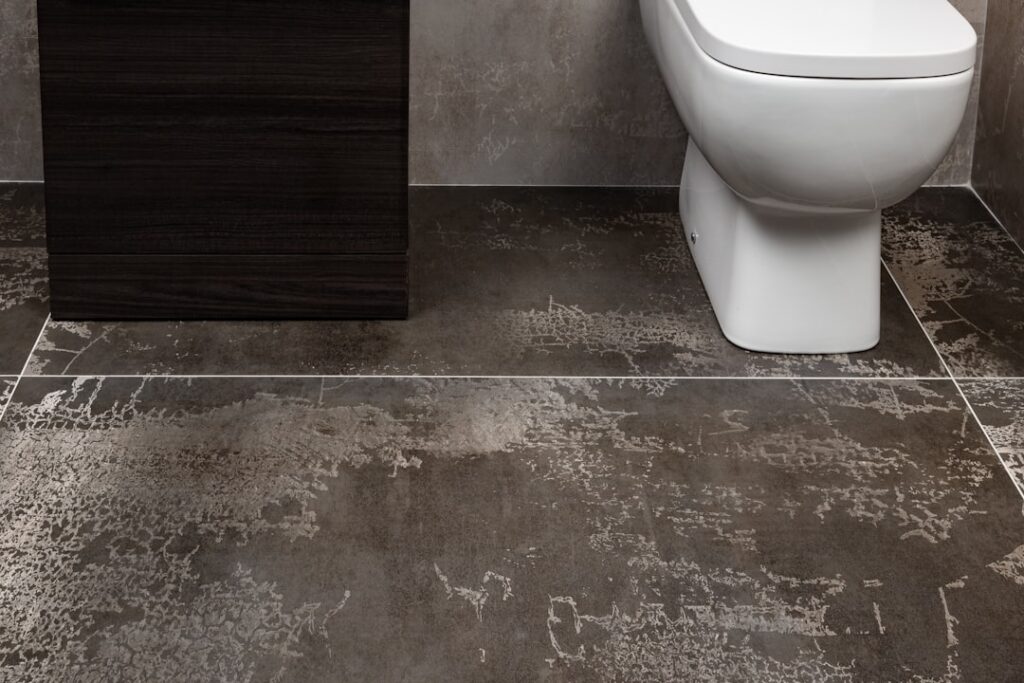
Large-format tile (12×24 inches and up) reduces grout lines and makes narrow rooms feel less busy. Run wood-look porcelain plank flooring perpendicular to the long dimension to widen the visual proportions, or vertical 4×12 subway tile on walls to lift the ceiling. Keep grout color within one shade of the tile to minimize the visual grid.
Light colors expand small rooms more than dark, but contrast still matters. Pair Benjamin Moore Chantilly Lace walls with one accent wall in Hale Navy behind the vanity for depth without claustrophobia. Avoid all-white. Subtle warm grays like Sherwin-Williams Repose Gray or Behr Silver Drop give the room dimension.
Budget Breakdown for Mid-Range Remodel
A realistic narrow bathroom remodel at 40 to 50 square feet with DIY demo and contractor finish:
- Demolition (DIY): $200 in dumpster and supplies
- Plumbing rough-in adjustments: $800-$1,500
- Electrical updates (GFCI, exhaust fan, lighting circuits): $600-$1,200
- Shower base, tile, and waterproofing: $1,200-$2,200
- Vanity, top, and faucet: $700-$1,400
- Toilet: $250-$500
- Flooring (porcelain plank, 50 sq ft): $400-$700
- Paint, trim, hardware, accessories: $400-$600
- Labor (excluding demo): $3,000-$5,000
Total: $7,550 to $13,100. The wide range reflects how much you DIY versus hire out. Cabinet installation, tile setting, and painting are the highest-impact DIY targets; plumbing and electrical work warrant professional handling for code compliance and inspection.
Timeline and What to Expect
A full narrow bathroom remodel runs 3 to 5 weeks from demo to final walk-through. Plan a few buffer days at each phase since shower waterproofing alone needs 24 hours to cure between coats of Schluter KERDI-Band and Mapei Mapelastic. Order long-lead items like custom vanities and frameless glass shower doors at the start of demo; both typically run 4 to 6 weeks from order to delivery.
Living through the remodel takes planning. Set up a temporary handwashing station in the kitchen or laundry room and identify a friend or family member nearby with a shower you can use during the rough-in week when water service to the bathroom is disconnected entirely.