
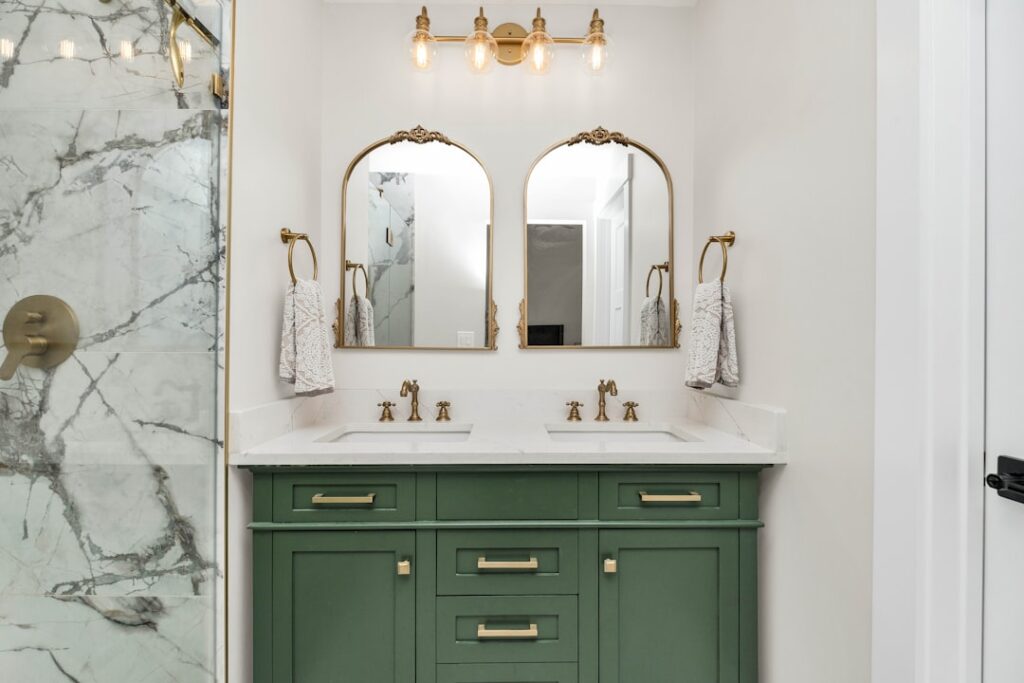
A narrow bathroom vanity is the secret to making a cramped powder room, tight half bath, or awkward hallway bathroom feel functional instead of claustrophobic. When floor space is measured in inches, a standard 21-inch-deep cabinet can block a door swing, crowd the toilet, or make it impossible to move around the room. The solution is a shallower or slimmer vanity engineered to reclaim those inches without sacrificing storage or style. This guide covers the sizes that qualify as narrow, clever storage strategies, sink and faucet options, and what you can expect to pay.
Part of our Bathroom Remodeling & Flooring guide — explore the full guide →
- What Makes a Vanity "Narrow"
- Common Narrow Vanity Sizes
- Sink Options for Shallow Vanities
- Maximizing Storage in a Narrow Vanity
- Faucet and Plumbing Considerations
- Design Tricks to Make the Room Feel Bigger
- Costs to Expect
- Common Mistakes to Avoid
- Materials That Survive a Small Wet Room
- Freestanding vs. Floating vs. Corner
- Real-World Layout Examples
- Making the Most of Tight Spaces
- Where a 12 Inch Wide Bathroom Cabinet Fits in a Small Bath
What Makes a Vanity “Narrow”
There are two ways a vanity can be narrow, and it matters which problem you are solving:
- Shallow depth: Standard vanities are 21 inches deep. A narrow-depth vanity runs 18, 16, 15, or even 12 inches deep, pulling the cabinet closer to the wall so you gain floor space in front. This is the most common fix for tight rooms.
- Narrow width: Standard widths start around 24 inches, but slim vanities come as narrow as 18 or even 16 inches wide, ideal for squeezing a sink into a small nook or alongside a door.
Measure both dimensions in your space. A powder room often needs a shallow depth to clear the door swing, while a long, thin bathroom may need a narrow width to fit between fixtures.
Common Narrow Vanity Sizes
When shopping, you will find these popular narrow configurations:
- 18″ deep: The most common “narrow” depth; barely noticeable loss of counter space but meaningful floor gain
- 15″ to 16″ deep: Noticeably shallower, good for powder rooms; sinks are smaller to fit
- 12″ deep: Ultra-shallow, often used with a wall-mount or corner design
- 18″ to 24″ wide: Slim single-sink units for narrow footprints
- Corner vanities: Triangular designs that tuck a sink into a corner, freeing the main walls entirely
Sink Options for Shallow Vanities
The sink is the constraint in a shallow vanity, because a standard drop-in bowl won’t fit a 15-inch-deep top. Your best choices:
- Integrated shallow-depth sink tops: Many narrow vanities come with a matched countertop-and-sink unit sized for the reduced depth.
- Vessel sinks: Because the bowl sits on top of the counter, a vessel sink works beautifully on a shallow vanity, no depth is needed inside the cabinet. Just remember it raises the effective height, so choose a lower cabinet.
- Wall-mounted (floating) sinks: Skip the cabinet entirely for the most open feel, though you lose storage.
- Trough or rectangular semi-recessed sinks: Some designs let the bowl project slightly over the front edge to gain depth.
Maximizing Storage in a Narrow Vanity
Less cabinet does not have to mean no storage; it means smarter storage. Strategies that pay off:
- Tall, narrow designs: Go vertical. A vanity with a linen tower or open shelves above reclaims wall space you would otherwise waste.
- Drawers over doors: Shallow drawers use every inch of depth efficiently and keep small items visible.
- Open lower shelves: A single open shelf for towels and baskets feels lighter than a bulky closed cabinet in a tiny room.
- Wall-mounted vanities: Floating the cabinet off the floor makes the room read larger and lets you tuck a basket underneath.
- Medicine cabinets and mirrored storage above: Move small-item storage up to the wall so the vanity itself can stay slim.
Faucet and Plumbing Considerations
Shallow vanities leave less room for the faucet and the plumbing behind the sink. A wall-mounted faucet solves this elegantly by moving the valve and spout to the wall, freeing counter depth, though it requires plumbing in the wall, which is easier during a remodel than a swap. If you use a deck-mounted faucet, choose a single-handle or compact model rather than a widespread set. Behind the cabinet, a shallow vanity may need the drain and supply lines positioned carefully; sometimes an offset or bottle trap is used to save space. Confirm your rough-in location works with the shallow cabinet before buying.
Design Tricks to Make the Room Feel Bigger
The right vanity is only part of making a small bathroom feel open. Pair it with:
- A large mirror that reflects light and visually doubles the space
- Light colors on the vanity and walls to keep the room airy
- A floating design that exposes floor and adds a sense of depth
- Wall sconces instead of bulky vanity fixtures to save space
- Glass or a single semi-recessed sink to reduce visual bulk
Costs to Expect
Narrow vanities span the same price range as standard ones, and sometimes cost a touch more because they are a specialty size:
- Basic narrow vanity with top: $150 to $500 for compact ready-made units
- Mid-range with quality materials and sink: $500 to $1,200
- Custom-built shallow vanity: $1,500 to $4,000, worth it for a truly odd space
- Wall-mount faucet plumbing (if added): $200 to $600 in extra plumbing labor
A ready-made 18-inch-deep vanity with a matched top is the most economical route and covers most powder-room needs.
Common Mistakes to Avoid
Do not forget to check the door swing; the whole point of a shallow vanity is often to let the bathroom door open freely, so measure the arc. Do not choose a vanity so shallow that water splashes over the front edge, look for a sink with an adequate basin and a slight backsplash. Verify the plumbing rough-in fits before ordering; a cabinet too shallow for your existing drain location means opening the wall. And do not sacrifice all storage for looks, if this is a main bathroom rather than a powder room, prioritize drawers and vertical storage so the slim footprint still holds daily essentials.
Materials That Survive a Small Wet Room
Small bathrooms and powder rooms often see the same humidity as larger baths in a more concentrated space, so material choice still matters. Look for a narrow vanity built with a plywood or moisture-resistant MDF box rather than raw particleboard, which swells quickly if it gets wet. Fully sealed finishes protect against splashes, and a non-porous countertop, quartz or solid surface, keeps the busiest wet zone maintenance-free. Wall-mounted vanities have a practical advantage beyond looks: keeping the cabinet off the floor protects it from mop water and makes cleaning the floor underneath easy, which helps in a tight room where every surface gets grimy fast. For high-moisture powder rooms without a shower, you have a bit more freedom, but sealing is still wise.
Freestanding vs. Floating vs. Corner
The mounting style you choose shapes how open the room feels. A freestanding narrow vanity sits on the floor like furniture and offers the most enclosed storage, but it visually occupies its full footprint. A floating (wall-mounted) vanity hangs off the wall, exposing the floor beneath, which tricks the eye into perceiving more space and is the top choice for making a small bath feel larger, though it requires solid blocking in the wall to bear the weight and does not store a floor-standing wastebasket underneath as neatly. A corner vanity tucks the sink diagonally into a corner, freeing both adjacent walls entirely, ideal for a powder room where the door and traffic path dominate the layout. Match the style to whether your priority is maximum storage or maximum openness.
Real-World Layout Examples
Seeing how these pieces solve actual problems makes the choices concrete. In a powder room where the door swings inward and clips a standard cabinet, swapping to an 18-inch-deep floating vanity lets the door clear and opens up the floor. In a long, narrow hall bath only 5 feet wide, a 16-inch-wide slim vanity fits between the toilet and the wall where a standard 24-inch unit would block the walkway. Under a sloped attic ceiling, a low, shallow vanity with a vessel sink fits beneath the slope where a taller cabinet cannot. In a tiny en suite, a corner vanity frees the wall for a needed towel bar and shelving. In each case, matching the vanity’s specific narrow dimension to the room’s real constraint is what unlocks a functional, uncramped layout.
Making the Most of Tight Spaces
A narrow bathroom vanity proves that small bathrooms do not have to feel like an afterthought. By choosing the right depth or width, pairing it with a vessel or wall-mount sink, and building storage upward instead of outward, you can fit a fully functional vanity into a space that seemed impossibly tight. Measure carefully, confirm your plumbing, and lean on light colors and mirrors, and even the smallest half bath becomes a room that works hard and looks intentional rather than cramped.
Where a 12 Inch Wide Bathroom Cabinet Fits in a Small Bath
A 12 inch wide bathroom cabinet is usually a storage piece, not a sink vanity, because few sinks fit a cabinet that slim. It fills the gaps a narrow vanity leaves: the space beside the toilet, the slot between a vanity and a wall, or a corner by the door. Used this way, it adds towel and supply storage so the vanity itself can stay small.
Common 12 Inch Wide Cabinet Types
| Cabinet type | Typical depth | Best use |
|---|---|---|
| Floor-standing linen tower | About 12 to 16 inches | Towels, toilet paper and bulk supplies |
| Slim rolling cart or pull-out | About 6 to 12 inches | Gap between the toilet or vanity and a wall |
| Vanity side cabinet | Matches the vanity depth | Extends counter storage beside a narrow vanity |
| Wall cabinet | About 6 to 9 inches | Above the toilet or beside the mirror |
| Recessed cabinet between studs | Wall cavity depth | Medicine and small items with no floor space used |
Measuring for a Slim Cabinet
Measure the gap at floor level and again at counter height, since baseboards, the toilet tank and plumbing can narrow the space. Leave at least a finger’s width on each side so the doors and drawers open without rubbing. Next to a toilet, keep clear of the space plumbing codes reserve for the fixture: a minimum of 15 inches from the toilet’s centerline to any side obstruction, with more being more comfortable. A cabinet that crowds the toilet will feel cramped every day.
Storage Tips for a Narrow Cabinet
- Choose adjustable shelves so tall bottles and rolled towels both fit.
- Pick a pull-out design for deep, narrow spaces so items at the back stay reachable.
- Look for a tall tower if floor space is tight; height adds storage without adding width.
- Anchor any tall freestanding cabinet to the wall so it cannot tip.
Can a 12 Inch Cabinet Hold a Sink?
Only with a very small corner or wall-hung hand sink, and even then the basin is tiny and splashing is likely. For a sink, the usual minimum remains a vanity around 16 to 18 inches wide, paired with a slim cabinet beside it for storage. Match the finish and hardware between the two so they read as one built-in unit.


