A walkout basement is one of the most valuable features a home can have — and one of the least understood until you own one or try to build one. Unlike standard basements that sit fully underground, a walkout basement has at least one wall exposed at grade level with a full-size door leading directly to the outside. This simple difference transforms a basement from a dark storage area into legitimate living space with natural light, outdoor access, and serious resale value.
What Defines a Walkout Basement
A true walkout basement requires specific site conditions. The lot must have enough slope — typically at least 8-10 feet of grade change from the front of the house to the back — so that the rear foundation wall sits at ground level while the front remains fully below grade. The exposed wall includes a standard exterior door (often with flanking windows or sliding glass doors) that opens onto a patio, backyard, or walkway at ground level.
This is different from a “daylight basement” or “garden-level basement,” which has windows at or near grade but no full door. It is also different from a “walkup basement” that requires climbing exterior stairs to exit from a below-grade door. The full ground-level access is what makes a walkout basement truly special and what drives the premium valuation.
Advantages of a Walkout Basement
Walkout basements offer benefits that standard basements simply cannot match:
- Natural light: The exposed wall allows for full-size windows and glass doors, flooding the space with daylight that makes it feel like a main-level room rather than a basement
- Separate entrance: The ground-level door enables a completely independent entry, which is essential for rental units, in-law suites, or home offices with client access
- Emergency egress: The exterior door satisfies building code requirements for bedrooms, making it easier to finish the basement as legal living space
- Resale value: Homes with walkout basements sell for 10-20% more than comparable homes with standard basements, according to multiple real estate analyses
- Reduced moisture problems: The exposed wall and grade-level door promote better air circulation, reducing the dampness issues that plague traditional basements
- Rental income potential: A walkout basement with a separate entrance and full bathroom can function as an independent apartment, generating $800-$2,000+ per month in rental income depending on your market
Cost to Build a Walkout Basement
Building a walkout basement during new construction adds $20,000-$50,000 over a standard basement, depending on your region and the extent of excavation needed. This includes the additional foundation work, drainage systems, exterior door, and grading required for proper water management around the exposed wall.
Converting an existing standard basement into a walkout is significantly more expensive — typically $50,000-$150,000 — because it involves excavating behind an existing foundation wall, cutting through the foundation for a doorway, installing proper drainage, and regrading the yard. This is major structural work that requires an engineer’s approval and careful execution.
Finishing a raw walkout basement (adding walls, flooring, electrical, plumbing, and HVAC) runs $25-$50 per square foot for a basic finish or $50-$100 per square foot for a high-end finish with a full kitchen or bathroom. A 1,000-square-foot walkout basement finished to a comfortable living standard typically costs $30,000-$60,000.
Design Ideas for Walkout Basements
In-Law Suite or Guest Apartment
The separate entrance makes a walkout basement ideal for an independent living space. Include a bedroom, full bathroom, kitchenette, and living area. This configuration provides privacy for both the main household and the guest or tenant. Check local zoning regulations — some municipalities require permits for accessory dwelling units (ADUs) and have specific requirements for ceiling height, egress, and parking.
Home Office or Studio
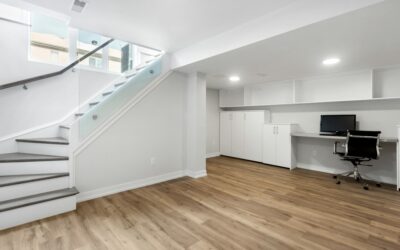
Remote workers and creative professionals benefit from a workspace that feels separate from the rest of the house. The ground-level entrance allows clients or collaborators to visit without entering your home. Large windows on the exposed wall provide the natural light that is essential for photography studios, art studios, and video conferencing.
Entertainment and Recreation
A walkout basement is a natural fit for home theaters, game rooms, bars, and gyms. The below-grade walls provide natural sound insulation, keeping noise from disturbing the floors above. The exterior door opens onto a patio, creating a seamless indoor-outdoor entertainment flow for parties and gatherings.
Multi-Use Family Space
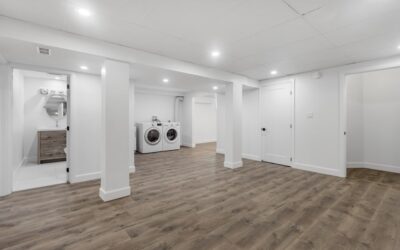
Many families zone the walkout basement into multiple areas: a family room near the windows for daily use, a play area for kids, a laundry room in the interior section, and storage along the fully below-grade walls. The natural light from the exposed wall makes the common areas feel inviting rather than cave-like.
Waterproofing and Drainage
Despite better natural drainage than standard basements, walkout basements still need proper waterproofing. The exposed wall is actually more vulnerable to wind-driven rain, and the transition between above-grade and below-grade walls creates a critical junction that must be sealed correctly.
- French drain: Install a perimeter French drain around the below-grade walls, connecting to a sump pump or daylight outlet. Cost: $3,000-$8,000
- Exterior waterproofing membrane: Apply to all below-grade foundation walls during construction. Rubberized asphalt or dimpled drain boards cost $5-$10 per square foot
- Grading: The ground around the exposed wall must slope away from the foundation at a minimum of 6 inches over the first 10 feet. Improper grading is the number one cause of walkout basement water problems
- Gutters and downspouts: Direct roof runoff at least 6 feet away from the foundation. Underground downspout extensions work best on walkout designs where surface drainage is visible and affects the patio area
Building Code Considerations
Walkout basements used as living space must meet the same building codes as main-level rooms. Key requirements include:
- Ceiling height: Minimum 7 feet in most jurisdictions (some require 7 feet 6 inches for habitable rooms)
- Egress: Every bedroom must have an emergency escape — the walkout door typically satisfies this, but bedrooms on the opposite end may need egress windows
- HVAC: Heating and cooling must be extended to all finished rooms
- Electrical: Outlets, lighting, and smoke/CO detectors must meet current code for habitable space
- If used as a rental unit: Separate utility metering, fire separation between units, and additional parking may be required depending on local ADU regulations
Is a Walkout Basement Worth It
For new construction on a sloped lot, a walkout basement is almost always worth the additional investment. The 10-20% premium in home value typically exceeds the construction cost premium, making it one of the few upgrades that pays for itself at resale. For existing homes, the conversion cost is harder to justify financially unless you plan to generate rental income from the space or stay in the home long enough to enjoy the lifestyle benefits.
The biggest advantage is flexibility. A walkout basement can serve as a rental unit today, an in-law suite in five years, and a recreation room after that. No other feature in a home adapts as easily to changing needs, and that versatility is what makes walkout basements consistently valuable in every real estate market.