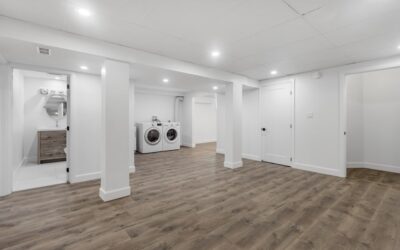
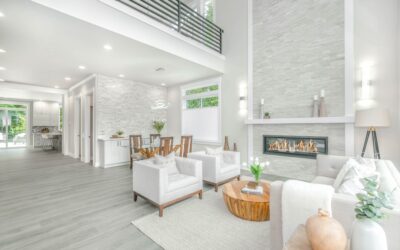
Most basements feel like caves, with low ceilings, zero natural light, and a persistent dampness that makes the space unsuitable for anything beyond storage. A daylight basement changes that equation entirely by exposing one or more walls to grade level, allowing full-size windows or even sliding glass doors that flood the lower level with sunlight and fresh air. The result is livable space that feels nothing like a typical basement.
What Defines a Daylight Basement
A daylight basement is a below-grade level where at least one wall is partially or fully exposed above ground due to a sloping lot. This exposed wall accommodates standard egress windows or larger openings that meet building code requirements for habitable space. The remaining walls are typically below grade like a conventional basement.
The key distinction from a walkout basement is access. A walkout basement has a door-height opening on the exposed wall that provides direct exterior access at grade. A daylight basement may or may not have a door; the defining feature is the window exposure and natural light, not necessarily pedestrian access. In real estate listings, the terms are sometimes used interchangeably, but they are technically different.
Benefits for Home Value and Livability
A finished daylight basement can add 500 to 1,500 square feet of usable living space at a fraction of the per-square-foot cost of building a ground-level addition. Appraisers typically value finished daylight basement space at 50% to 70% of above-grade finished square footage, compared to just 25% to 50% for standard basement finishes. On a $400,000 home, a well-finished daylight basement can add $40,000 to $80,000 in appraised value.
Beyond financials, the quality of life improvement is substantial. Natural light reduces the need for artificial lighting during daytime hours, making the space feel welcoming for home offices, family rooms, guest suites, and rental units. Ventilation through operable windows manages moisture far better than a sealed underground space, reducing the risk of mold and musty odors.
Ideal Lot Conditions
Daylight basements work best on lots with a natural slope of at least 6 to 8 feet across the building footprint. South-facing slopes are ideal because the exposed basement wall receives maximum sunlight throughout the day. East or west-facing exposures provide good morning or afternoon light respectively, while north-facing slopes receive the least direct sun but still benefit from ambient daylight.
Flat lots can accommodate a daylight basement through excavation and regrading, but the cost of earth moving, retaining walls, and drainage engineering adds $10,000 to $30,000 to the project. For flat-lot homes, window wells with enlarged openings offer a partial daylight solution at a much lower cost, though the effect is less dramatic than a true exposed wall.
Design Ideas for Daylight Basements
The exposed wall with natural light should anchor the primary living areas. Place the family room, home office, or guest bedroom along this wall to maximize daylight benefits. Position utility rooms, storage, and laundry along the below-grade walls where windows are not available.
- In-law suite or rental unit: A daylight basement with its own exterior entrance, kitchenette, bathroom, and bedroom qualifies as a legal accessory dwelling unit (ADU) in many jurisdictions, generating $800 to $2,000 per month in rental income.
- Home theater: The below-grade walls provide natural sound isolation, while the windowed wall can be blacked out for viewing. Combine the best of both environments.
- Home gym: Rubber flooring over concrete, high ceilings, and natural ventilation from operable windows create an ideal workout space without vibration or noise complaints from upper floors.
- Home office: Position your desk facing the daylight wall to reduce screen glare while benefiting from natural light. Below-grade construction naturally regulates temperature, keeping the office cool in summer.
Building Code Requirements
For a daylight basement room to be classified as habitable space (especially a bedroom), it must meet egress window requirements. The IRC mandates a minimum window opening of 5.7 square feet, with no dimension less than 20 inches wide and 24 inches high. The window sill cannot be higher than 44 inches above the finished floor. These requirements ensure occupants can escape through the window in an emergency.
Ceiling height must be at least 7 feet for habitable rooms, with beams and ducts allowed to drop to 6 feet 4 inches in limited areas. Bathrooms and laundry rooms require a minimum of 6 feet 8 inches. Meeting these standards is crucial not only for safety but also for the space to count toward the home’s official finished square footage in an appraisal.
Waterproofing and Moisture Control
Even with one exposed wall, a daylight basement still has below-grade surfaces that require proper waterproofing. Apply a liquid waterproofing membrane to the exterior of all below-grade foundation walls before backfilling. Install a perimeter drain (French drain) at the footing level that connects to a sump pit with a pump rated for your water table conditions.
Interior moisture management includes a vapor barrier under the slab, dehumidifier capacity of 50 to 70 pints per day, and careful insulation detailing that prevents condensation on cold concrete surfaces. Closed-cell spray foam insulation ($1.50 to $3.00 per square foot) provides both insulation and vapor barrier properties in one application, making it the preferred choice for daylight basement walls.
Costs to Build or Finish a Daylight Basement
Building a daylight basement during new construction adds $20,000 to $40,000 over a standard basement, primarily for the additional excavation, foundation engineering, and larger window openings. Finishing an existing unfinished daylight basement costs $25 to $50 per square foot, or $25,000 to $75,000 for a 1,000-square-foot space including framing, insulation, drywall, flooring, electrical, and plumbing.
Converting a standard basement to a daylight basement on an existing home is the most expensive option, requiring excavation along one wall, underpinning or new foundation work, and window installation. Budget $40,000 to $100,000 depending on scope and soil conditions. This is a major structural project that demands an experienced contractor and engineer.