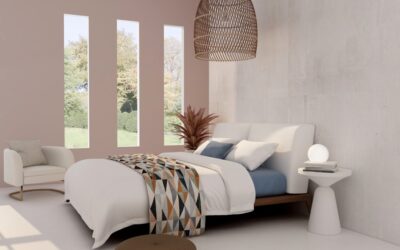
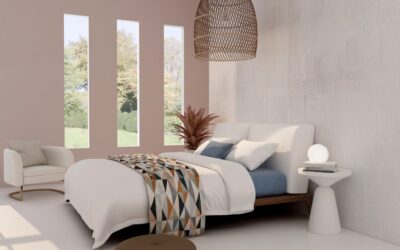
The basement suite has quietly become the highest-ROI bedroom project in American remodeling, returning 70 to 86 percent at resale and adding genuine livable square footage at one-third the cost of a second-story addition. Smart basement master bedroom ideas address three problems most homeowners underestimate: legal egress, moisture, and ceiling height. Get those right at framing and the finishes — wood floors, soaking tubs, walk-in closets — fall into place naturally. Get them wrong and the project is unsellable.
The Egress Window Question
IRC R310 makes egress non-negotiable. Any room used as a bedroom — basement or otherwise — needs a window with at least 5.7 square feet of clear opening, a minimum sill height of 44 inches above the finished floor, and a minimum opening dimension of 24 inches high and 20 inches wide. For below-grade rooms, the well outside the window must extend 36 inches from the foundation and provide a ladder or step-up if it is deeper than 44 inches.
Bilco and Boman Kemp sell prefab egress kits at $1,800 to $3,400 for the steel well, ladder, and cover. Add $2,500 to $4,800 for the excavation, foundation cut, and lintel installation. Skip this line item and the room legally remains an unfinished basement, killing the appraised value gain.
Ceiling Height and Soffit Strategy
IRC R305 sets the basement habitable space minimum at 7 feet zero inches of finished ceiling height, with allowances down to 6 feet 4 inches under beams, ducts, or pipes. Most 1970s and 1980s basements pour with 7 feet 6 to 8 feet of headroom above the slab, which leaves 4 to 8 inches for finished ceiling assembly.
Drop ceilings consume 4 inches minimum. Direct-mount drywall with hat channel takes just 1 inch. For the master bedroom, default to direct-mount drywall in the field and frame soffits only around HVAC trunks and waste lines. Run lighting recessed into the joist cavity with 4-inch Halo H99ICAT housings that mount flush.
Moisture Control Before Framing
Every basement bedroom in any climate zone except 1 and 2 needs vapor management on the concrete walls. The standard assembly stacks 2 inches of XPS rigid foam directly against the concrete (R-10), seals the seams with foil tape, then frames a 2×4 wall in front and fills with R-13 batts. Total wall R-value hits R-23, and the foam keeps the framing 100 percent dry.
Skip plastic sheeting against the concrete. Vapor traps between two impermeable layers and breeds mold on the studs. The XPS itself is the vapor retarder, and EPA Section 26 of the Indoor airPLUS protocol calls for this assembly explicitly in below-grade rooms.
Ensuite Plumbing Without Breaking the Slab
A master suite needs an ensuite bath. If the basement does not already have rough plumbing, the cheapest path uses an upflush macerator like the Saniflo Sanibest Pro at $1,300 to $1,800. The unit grinds waste and pumps it up to 25 feet vertically into the main stack. No slab cutting, no concrete patch, no $4,200 trenching invoice.
For new construction or a full gut, breaking the slab and tying into the main drain is the correct call. Budget $3,800 to $6,500 for excavation, drain installation, gravel backfill, and slab patch. The full plumbed approach handles a freestanding soaking tub, walk-in shower, and double vanity without flow limitations the macerator can struggle with on heavy weekend mornings.
Walk-In Closet and Storage Layout
The basement footprint usually has at least one structural corner that frustrates rectangular furniture. Convert that corner into a walk-in closet. A 6 by 8 foot space holds two hanging rods, three shelves, and a center island with five drawers — roughly $2,400 in California Closets modular components or $480 in IKEA Pax stacked with custom doors.
Add a dedicated light circuit on a motion sensor. Lutron Maestro at $32 per switch trips when the door opens and shuts off after 60 seconds. No reaching for a pull chain in the dark, no forgotten closet light running all weekend.
Daylight Substitutes and Sun Tubes
Basements feel like basements because of the lighting cues. Solatube and Velux SUN TUNNEL skylights pull genuine daylight down through reflective rigid tubing to a ceiling diffuser, and a 14-inch tube delivers roughly 500 lumens of cool morning light from a south-facing roof. Expect $950 to $1,400 installed per tube, with two tubes giving most basement masters enough natural light to skip antidepressants in February.
Pair the daylight with circadian-tuned LED bulbs. Philips Hue White Ambiance shifts from 2700K warm white at night to 5000K daylight at noon. The 60-watt-equivalent A19 runs $25 per bulb, and twelve bulbs across the bedroom and bath cost less than a single Solatube while doubling the perceived sunlight.
Sound Dampening From Above
The kitchen above the master will sound like a bowling alley unless you treat the ceiling. Roxul Safe’n’Sound stone wool batts at $1.20 per square foot installed into the joist cavity drop sound transmission by roughly 10 STC points. Add a layer of 5/8-inch type X drywall hung on RSIC-1 resilient channels for another 8 STC, hitting a total of STC 55 — quiet enough that footsteps and dropped pans become muffled thumps instead of sharp impacts.
Skip mass-loaded vinyl unless the budget is unlimited. The marketing claims outpace the lab numbers, and the Roxul-plus-resilient-channel assembly delivers 90 percent of the performance at 25 percent of the cost.
Realistic Budget Ranges
A basic 14 by 16 basement master with egress, framing, drywall, basic ensuite, and carpet runs $18,000 to $24,000 in most US markets. Mid-tier with engineered hardwood flooring, full tile shower, double vanity, and walk-in closet hits $34,000 to $48,000. Premium builds with heated floors, soaking tub, custom millwork, and Solatube daylighting climb to $62,000 to $85,000.
Across every tier, the smartest basement master bedroom ideas spend money on the unseen — egress, waterproofing, sound control — before splurging on finishes that future owners can easily change.