Designing a suite that flows well is about more than square footage — it’s about how the spaces connect, where the plumbing lives, and how privacy and daily routines line up. A smart master bedroom and bathroom layout makes a room feel like a retreat, while a poorly planned one has you bumping into the vanity at 6 a.m. and hearing the shower from bed. Having laid out plenty of these on renovations and additions, I’ll walk you through the arrangements that work, the dimensions that matter, and the mistakes to avoid.
- Start With the Zones and the Flow
- Popular Master Suite Layout Configurations
- The Buffered Ensuite
- The Jack-and-Jill Style Walk-Through Closet
- The Open Spa Suite
- The Compact Corner Suite
- Dimensions That Actually Work
- Get the Plumbing Wall Right
- Privacy, Sound, and Comfort Details
- Storage and the Closet
- Budget Ranges to Plan Around
- Frequently Asked Questions
Whether you’re building an addition, gutting an existing suite, or just reworking what you have, the same principles apply. Get the circulation and the wet walls right, and everything else falls into place.
Start With the Zones and the Flow
Every good master suite separates into three zones: sleeping, bathing, and storage (the closet). The magic is in how you sequence them. The most common and comfortable arrangement runs bedroom → closet → bathroom, or bedroom → a short hallway that opens to both closet and bath. That buffer between the bed and the bathroom does two things: it blocks noise and light from the bathroom, and it gives you a place to dress right next to where clothes are stored.
Walk your own morning routine in your head. You wake, use the bathroom, shower, grab clothes from the closet, and dress. A layout that lets that happen in a loop without backtracking is a layout that will feel effortless for years.
Popular Master Suite Layout Configurations
The Buffered Ensuite
The bathroom connects to the bedroom through a short vestibule or the closet rather than a single door straight onto the bed. This is my default recommendation. The buffer kills sound transfer and lets one person shower while the other sleeps. It also keeps bathroom humidity and light from spilling into the sleeping area.
The Jack-and-Jill Style Walk-Through Closet
The closet sits between the bedroom and bathroom, with doors on both sides so you pass through it to reach the bath. It’s incredibly efficient for daily routines and keeps everything in one dressing loop. The tradeoff is that the closet needs enough width — at least 6 to 7 feet — so the pass-through doesn’t cut into hanging space.
The Open Spa Suite
Higher-end suites sometimes blur the line, placing a freestanding tub in a nook that’s open to the bedroom or separated only by a partial wall or glass. It looks stunning but demands excellent ventilation and isn’t for households where one person is a light sleeper. Keep the toilet and, ideally, the shower in a separate enclosed water closet.
The Compact Corner Suite
In smaller homes, tucking the bathroom and a reach-in closet into one corner off the bedroom saves space. Use a pocket door to reclaim the floor area a swinging door would eat, and stack the plumbing against a single shared wall to control cost.
Dimensions That Actually Work
Numbers keep a layout honest. Here are the figures I design around:
- Master bedroom: a comfortable size is 14 x 16 feet or larger; 12 x 14 is a workable minimum for a queen or small king with nightstands and a walking path.
- Clearance around the bed: leave at least 24 to 30 inches on each side and at the foot for circulation.
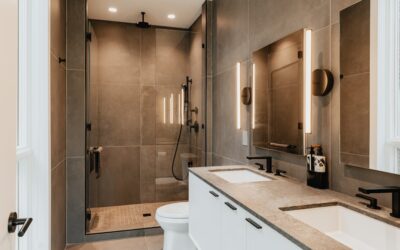
- Full master bath: plan for 40 to 100-plus square feet. A comfortable full bath with a double vanity, separate shower, and tub often lands around 10 x 12 feet.
- Vanity: a double vanity needs 60 to 72 inches of width; allow 30 inches of clear floor space in front.
- Walk-in shower: 36 x 36 inches minimum, but 42 x 60 or larger feels genuinely spacious.
- Toilet: needs at least 30 inches of width (15 inches from center to any wall or fixture on each side) and 24 inches of clearance in front.
- Walk-in closet: a comfortable one is 7 x 10 feet; a reach-in needs at least 24 inches of depth.
Get the Plumbing Wall Right
This is where budgets live or die. Every fixture that needs water — toilet, shower, tub, sinks — is cheaper to install when it shares a common “wet wall.” When you cluster plumbing on one or two adjacent walls, you run fewer supply and drain lines and keep the vent stack simple. Scattering fixtures to opposite corners of the bathroom can add thousands in labor and pipe.
If you’re adding a bathroom in an existing home, try to locate it back-to-back or stacked directly above or below an existing bathroom or the kitchen so you can tap into existing drain and vent lines. Moving a toilet drain more than a few feet is one of the most expensive changes you can make.
Privacy, Sound, and Comfort Details
- Enclose the toilet in its own water closet with a door — the single most-requested feature in shared master baths.
- Insulate the bathroom walls for sound, not just exterior walls. Batt insulation in the interior partitions dampens the shower and fan noise that otherwise carries to the bed.
- Vent aggressively. Size the exhaust fan to the room (a rough rule is 1 CFM per square foot, bumped up for enclosed showers) and vent it outside, never into the attic, to keep humidity out of the bedroom.
- Use a pocket or barn door between bedroom and bath where a swing door would crowd the space.
- Plan lighting in layers: soft, low light near the bed and bright, shadow-free light at the vanity, on separate switches so a late-night trip doesn’t blast you awake.
Storage and the Closet
A great suite lives on its storage. A walk-in closet with a mix of double-hang, long-hang, shelving, and a center island or bench earns its footprint. If you have the width, put the closet between bed and bath so it doubles as a dressing room and a sound buffer. In tighter homes, a wall of built-in wardrobes along one bedroom wall can rival a small walk-in for far less floor area. Aim to keep everyday clothing reachable without a step stool, reserving high shelves for seasonal items.
Budget Ranges to Plan Around
A cosmetic master bath refresh runs $8,000 to $15,000. A full gut renovation typically lands $18,000 to $40,000 depending on finishes and whether you move plumbing. Adding a master suite as a new addition is a different scale entirely — commonly $50,000 to $120,000-plus — because you’re adding foundation, framing, roof, and mechanicals. Keeping the plumbing consolidated and the footprint efficient is the biggest lever you have on all of these numbers.
Frequently Asked Questions
Should the bathroom door open directly onto the bedroom?
It’s better to buffer it with a short vestibule or a walk-through closet. A direct door onto the sleeping area transfers noise, light, and humidity; a buffer solves all three and makes the suite feel more intentional.
What is a good size for a master suite?
A comfortable master bedroom is around 14 x 16 feet, paired with a full bath near 10 x 12 feet and a 7 x 10-foot walk-in closet. Smaller works, but those figures give room for a king bed, double vanity, and real circulation.
How do I lay out a master bath on a budget?
Cluster all the plumbing fixtures on a single shared wet wall and, in a renovation, keep the new bath back-to-back or stacked with existing plumbing. Consolidated plumbing is the biggest cost-saver in any bathroom layout.
Is an open-concept bathroom in the bedroom a good idea?
It can look spectacular but demands strong ventilation and suits couples with similar sleep schedules. Even in an open plan, keep the toilet in an enclosed water closet and consider glass to contain shower humidity and noise.
Where should the walk-in closet go?
Placing it between the bedroom and bathroom is ideal — it creates a natural dressing loop and acts as a sound buffer. If space is tight, a wall of built-in wardrobes in the bedroom can substitute for a full walk-in.
Nail the flow from bed to bath to closet, keep the plumbing on shared walls, and respect the clearance dimensions, and your master suite will function as beautifully as it looks. The best layouts are the ones you never have to think about because everything is simply where it should be.