Shopping for a hillside lot or pricing a basement remodel? The daylight basement meaning trips up plenty of buyers because the term sounds like a feature rather than a structural classification. In simple terms, a daylight basement is a below-grade level where at least one wall is fully exposed to the outside due to a sloped lot, allowing standard windows and often a walkout door. The IRC treats these floors differently for egress, ventilation, and finished-square-footage purposes, and that distinction has real consequences for resale, lending, and remodel scope.
How a Daylight Basement Differs From a Full Basement
A traditional full basement sits entirely below grade on all four sides. You get small hopper windows near the ceiling, if any, and the space typically appraises at roughly 50 to 70 percent of above-grade square footage. A daylight basement flips that math. Because one or two walls are above grade, large windows and patio doors are code-compliant, and many appraisers count the finished area at 80 to 100 percent of main-level value depending on local MLS rules.
The construction also looks different. Where a buried basement uses 8 to 10 inch poured concrete walls with limited openings, the exposed wall on a daylight basement is often framed conventionally above a short stem wall, sided to match the house, and insulated to IECC R-13 to R-20 standards just like the main floor.
Daylight Basement vs Walkout Basement
People use the two terms interchangeably, but builders draw a line. A walkout basement requires an exterior door at grade so you can walk straight out without stairs. A daylight basement only needs egress-sized windows on the exposed wall. Every walkout is technically a daylight basement, but not every daylight basement is a walkout.
If you are evaluating a listing, ask the agent directly. A walkout adds noticeable value because it functions as a true second entrance, supports a mother-in-law suite, and is more attractive to short-term rental investors. A daylight basement without a door still feels open and bright, but you lose the in-law-suite premium that often runs $15,000 to $40,000 in resale value.
Code Requirements You Should Know
The 2021 International Residential Code, Section R310, sets minimum egress for any basement bedroom: a window opening of at least 5.7 square feet, with a minimum opening height of 24 inches and width of 20 inches, and a sill no more than 44 inches above the finished floor. Daylight basements clear these numbers easily because the exposed wall accommodates standard 4-foot-wide casement or slider windows.
Ceiling height per IRC R305 must be at least 7 feet in habitable rooms, dropping to 6 feet 4 inches under beams. If you are buying an older home with a 6-foot 8-inch ceiling, you cannot legally finish it as living space without lowering the slab or adjusting framing. Permit fees for finishing a daylight basement run $300 to $1,200 depending on jurisdiction, and most counties require separate electrical and plumbing permits at $75 to $200 each.
What It Costs to Build or Finish One
If you are building new, the daylight foundation premium runs roughly $8,000 to $25,000 over a slab on the same footprint, mainly because of the additional excavation, drain tile, and waterproofing. Lots with a 6 to 10 percent natural slope are ideal. Steeper grades require retaining walls that can add another $40 to $90 per linear foot.
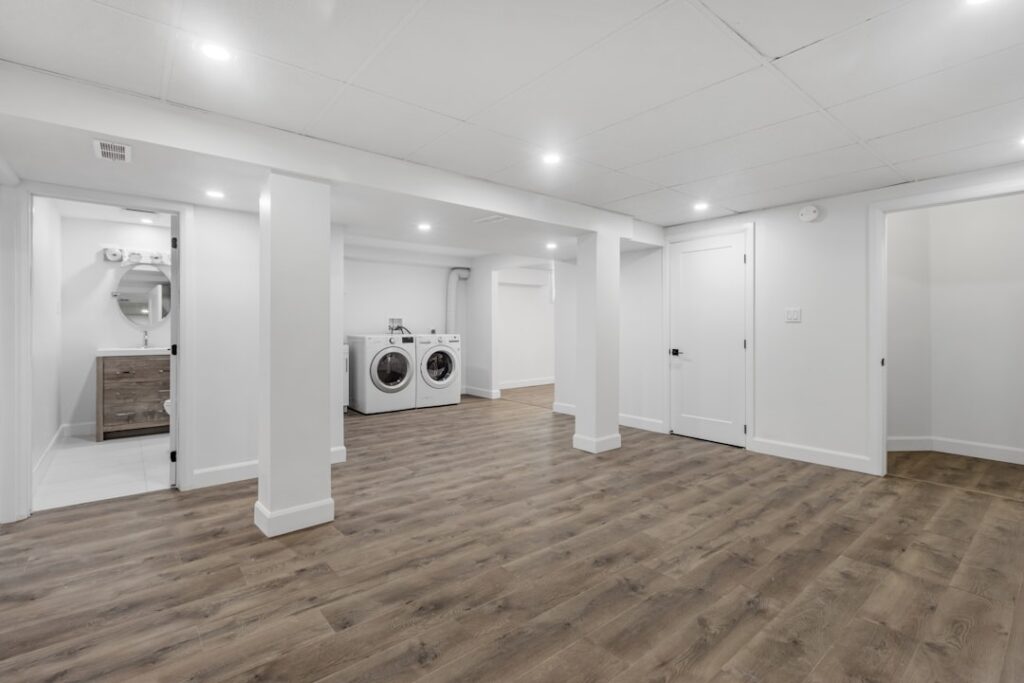
Finishing an existing 1,000 square foot daylight basement typically lands between $35,000 and $85,000. Budget contractors hover around $35 to $50 per square foot for basic drywall, paint, LVP flooring, and a half bath. Mid-range builds with a full bathroom, kitchenette, and engineered hardwood run $55 to $85 per square foot. Custom builds with steam showers, wet bars, and high-end finishes can easily push past $120 per square foot.
Waterproofing and Drainage Considerations
Daylight basements have a built-in drainage advantage because the downhill wall lets water exit naturally rather than ponding against buried concrete. Even so, the uphill walls still need a perimeter drain system. Most builders specify a 4-inch perforated PVC pipe in clean gravel, wrapped in filter fabric, daylighting to grade or tied to a sump. Exterior waterproofing membranes like Tremco TUFF-N-DRI or Grace Bituthene 3000 cost $4 to $9 per square foot installed and dramatically reduce long-term moisture problems.
Inside, run a dehumidifier rated for 50 to 70 pints per day in any basement over 1,000 square feet. The Aprilaire E080 and Santa Fe Compact 70 are contractor favorites at the $1,200 to $1,500 range. Skipping mechanical dehumidification is the single most common cause of finished-basement mold claims.
How It Affects Appraised Value
This is where the daylight basement meaning matters most financially. Fannie Mae appraisal guidelines technically classify any below-grade square footage as basement, even if one wall is fully exposed. But appraisers using the Cost Approach or Sales Comparison Approach in markets with lots of hillside inventory routinely give 80 to 95 percent credit, and local MLS rules in Seattle, Denver, Portland, Pittsburgh, and much of Appalachia have adapted to count daylight space as living area.
When comparing two otherwise identical homes, a finished 1,200 square foot daylight basement typically adds $40,000 to $90,000 in market value versus an unfinished version. The premium is highest in markets where buildable flat lots are scarce.
When a Daylight Basement Is Worth It
If you have a lot that drops 4 feet or more across the foundation footprint, building a daylight basement almost always beats grading the site flat and pouring a slab. You gain a full additional floor of potential living space for a fraction of what a second story above grade would cost. For homeowners already living in a daylight-basement home, finishing the lower level is one of the few remodels that consistently returns 70 to 80 percent of cost at resale, especially when it includes a code-compliant bedroom, full bath, and separate entrance.