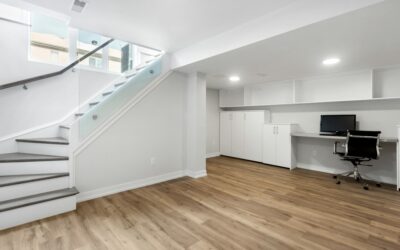
A ranch home keeps everyday life on one level, but a basement can nearly double its living space without adding to the footprint. Ranch house plans with basement combine single-floor convenience upstairs with a lower level for bedrooms, a rec room, storage or an in-law suite. A 1,800 sq ft ranch with a finished basement can offer 3,000 sq ft or more of usable space.
There are two main types. A full basement sits entirely below grade, with small window wells for light and egress. A walkout basement is built into a slope, so one side opens at ground level with full-size doors and windows. Walkouts feel like a true second floor, while full basements cost less on flat lots.
- How Ranch House Plans With Basement Are Laid Out
- Stair Placement
- Egress and Safety for Lower-Level Rooms
- Structure and Site Considerations
- Moisture Control and Mold Prevention
- Flooring by Zone on the Lower Level
- Step-by-Step: Planning Your Basement Ranch
- Troubleshooting Common Basement Problems
- Lighting and Comfort on the Lower Level
- General Cost Ranges
- When to Call a Licensed Professional
- Frequently Asked Questions
The decisions that matter most are where the stair goes, how lower-level bedrooms meet egress rules, and which floors can handle basement moisture.
How Ranch House Plans With Basement Are Laid Out
Upstairs, most ranches follow a familiar pattern: an open great room, kitchen and dining area in the center, the primary suite on one wing, and secondary bedrooms on the other. The basement then mirrors that footprint below.
Main Level
Expect 1,400 to 2,400 sq ft on the main floor. A split-bedroom ranch puts the primary suite on the opposite side of the house from the other bedrooms. Laundry, a mudroom and the garage entry usually cluster near the kitchen.
Full Basement Lower Level
A full basement typically holds a family or media room, one or two bedrooms with egress windows, a full bath, a mechanical room and unfinished storage. Because natural light is limited, the rec room usually goes where window wells can be largest.
Walkout Basement Lower Level
Ranch homes with basement plans built on a slope put the main living space of the lower level along the open side. A family room with sliding doors to a patio, a wet bar or second kitchenette, and guest bedrooms with full-size windows line the walkout wall. Mechanical rooms, storage and bathrooms go against the buried back wall.
Stair Placement
The basement stair connects two households’ worth of space, so its location shapes daily flow.
- Central stair off the great room: makes the basement feel like part of the main living area. Best for family rec rooms and walkouts.
- Stair near the garage or mudroom: handy for storage and workshop access, and lets guests or an in-law reach the lower level without crossing the living room.
- Stair with a separate exterior entry: useful when the basement will be an in-law suite or rental, where local rules allow.
Open stairs with railings instead of walls draw light downward and make the basement less isolated. Aim for a comfortable, consistent rise and a landing if the stair turns.
Egress and Safety for Lower-Level Rooms
Any basement bedroom needs an emergency escape opening, typically an egress window large enough to climb through with a sill low enough to reach, or an exterior door. Below-grade egress windows need a window well with a ladder or steps. Local code sets the exact dimensions, so confirm them before you finalize the plan.
Other lower-level safety points:
- Install interconnected smoke alarms on every level and in each sleeping room, plus carbon monoxide alarms on every level and near sleeping areas, especially near a furnace or water heater.
- Keep the mechanical room enclosed with clearances around equipment as the manufacturer requires.
- Test for radon in basement living spaces and add mitigation if levels are high.
- Use GFCI protection for basement outlets as local code requires, and leave new circuits to a licensed electrician.
Structure and Site Considerations
A basement is a structural foundation, not just a room. Walls must resist soil pressure, and walkout walls need careful framing where they transition from buried to exposed. Footings sit below the frost line, and drainage tile around the perimeter carries groundwater away. Call 811 before any digging so buried utilities are marked. Grading should slope away from the house, and downspouts should discharge several feet from the foundation. Permits and an engineered foundation design are standard for new basements, and HOA rules may control exterior grading and patio work on a walkout.
Moisture Control and Mold Prevention
Basements are cool, and cool surfaces attract condensation. Fix moisture first, before finishing anything.
- Waterproof foundation walls on the exterior during construction, and install a sump pump where groundwater is a concern.
- Insulate walls with rigid foam rather than fiberglass batts directly against concrete.
- Run a basement dehumidifier to keep relative humidity around 30 to 50 percent, especially in summer.
- Keep finished walls a little off the slab and use moisture-resistant drywall at the base.
- If you find mold covering more than about 10 sq ft, call a mold remediation professional rather than cleaning it yourself.
Flooring by Zone on the Lower Level
Basement floors sit on concrete that can wick moisture, so choose materials that tolerate it.
- Rec and family rooms: rigid-core luxury vinyl plank over a vapor barrier is the top pick. It is waterproof and feels warmer than tile.
- Bedrooms: carpet tiles or carpet over a moisture-resistant pad, or the same vinyl plank with area rugs.
- Bathrooms and wet bars: porcelain tile, which shrugs off water entirely.
- Mechanical and storage rooms: sealed or painted concrete.
- Walkout entry: tile or vinyl near the patio door to catch dirt and water.
Avoid solid hardwood below grade. Engineered wood can work only when moisture testing shows a dry slab and you use the right underlayment. Insulated subfloor panels add warmth and a small air gap over cold concrete.
Step-by-Step: Planning Your Basement Ranch
- Assess the lot. A slope of several feet across the house favors a walkout; a flat lot suits a full basement.
- Check soil and water table with a soils report or local builder knowledge.
- Decide how the lower level will be used: family space, guest suite, in-law apartment or storage.
- Place the stair where it supports that use.
- Locate bedrooms on egress-capable walls.
- Plan plumbing early. Basement baths may need an ejector pump if they sit below the sewer line.
- Choose moisture-safe flooring and budget for a dehumidifier.
Troubleshooting Common Basement Problems
Musty smell: check humidity, gutters and grading, and run a dehumidifier continuously.
Cold floors: add insulated subfloor panels or choose carpet in bedrooms.
Dark rooms: enlarge window wells, use lighter wall colors, and add layered lighting.
Cracks with seepage: have a foundation pro evaluate before finishing.
Lighting and Comfort on the Lower Level
Even a walkout has one buried side, so plan lighting carefully. Use recessed fixtures on dimmers for general light, wall sconces in the rec room to soften low ceilings, and bright task lighting in any workshop or laundry area. Light wall colors and a light floor tone help a full basement feel much less like a cellar.
Comfort is the other half. Basements stay cooler in summer and can feel chilly in winter, so make sure the lower level has its own supply and return air, or a separate heating zone if the budget allows. Ceilings of at least 8 feet, with ductwork and beams tucked into soffits along the edges, make the space feel like a true living area. Soundproofing the ceiling between levels with insulation keeps a basement media room from rattling the bedrooms overhead.
General Cost Ranges
Adding a basement during new construction often costs less per square foot than building the same area above ground, commonly around $30 to $100 per sq ft for unfinished space depending on region and soil. Finishing the lower level typically adds roughly $30 to $75 per sq ft or more. Walkouts cost more than full basements because of extra framing, windows and site work, but they add more value.
When to Call a Licensed Professional
Foundations, excavation and structural walls require permits, engineering and experienced contractors. Use licensed electricians for new circuits and outlets, licensed plumbers for basement baths and ejector pumps, and licensed HVAC pros for heating and ventilation of the lower level. Gas appliance work is licensed-pro only. Bring in a waterproofing specialist if water enters the basement and a mold remediation pro for larger mold problems. For any wiring you touch yourself, turn off the breaker and confirm power is off with a non-contact voltage tester first.
Ranch house plans with basement space give you the ease of one-level living with room to grow. Get the stair, egress and moisture control right, and the lower level becomes some of the most comfortable space in the house.
Frequently Asked Questions
Is a walkout basement worth it on a ranch?
On a sloped lot, yes. A ranch with walkout basement gains daylight, a direct patio exit and legal bedrooms, and the extra space often adds strong resale value.
Can a basement bedroom be legal?
Yes, if it has a proper egress window or exterior door, adequate ceiling height and smoke alarms that meet local code.
What is the best flooring for a ranch basement?
Rigid-core luxury vinyl plank over a vapor barrier handles moisture well and feels comfortable. Use porcelain tile in bathrooms.
How do I keep a basement from smelling musty?
Control humidity with a dehumidifier, keep gutters and grading directing water away, and fix any leaks before finishing walls or floors.
Do all ranch homes have basements?
No. Many are built on slabs or crawlspaces, especially in warm climates. Basements are most common in colder regions where footings already go deep.