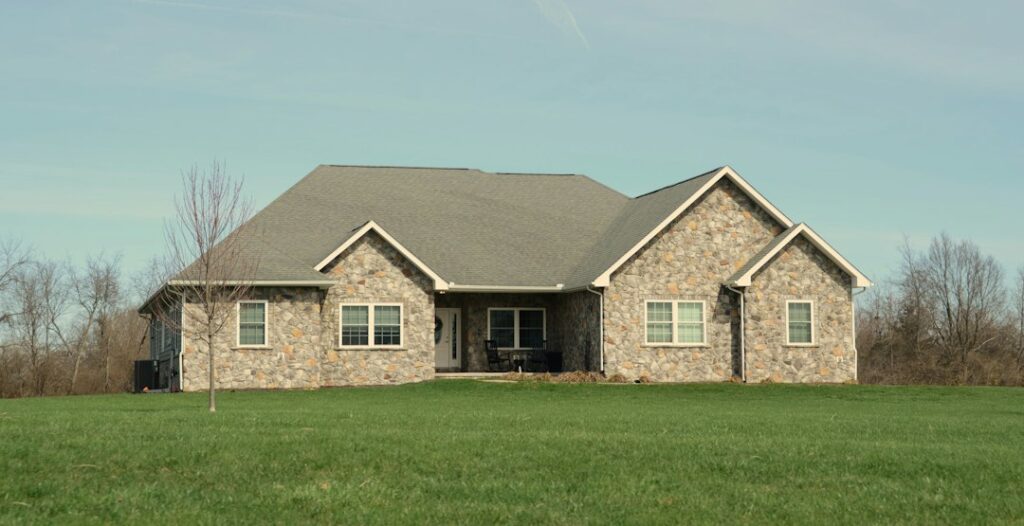
The phrase sounds like a contradiction, since a ranch is famous for single-level living. Yet a 2 story ranch house is a real and common home type. It keeps the long, low look and simple roofline of a ranch while stacking a second living level above or partly below it. The three main versions are the raised ranch, the split-entry, and the ranch with a bonus upper floor.
Each version handles stairs and entries differently, which changes how the house feels day to day. A raised ranch lifts the main floor half a level above grade with a finished lower level beneath. A split-entry opens onto a small landing between two levels. A bonus-floor ranch keeps living spaces on the ground and tucks a loft or bedrooms under the roof.
- What Makes a 2 Story Ranch House Different
- Raised Ranch Layout
- Split-Entry Layout
- Ranch With a Bonus Upper Floor
- Stair and Entry Flow
- Flooring by Level
- Step-by-Step: Updating a Two-Level Ranch
- Common Problems and Fixes
- Heating, Cooling and Sound Between Levels
- General Cost Ranges
- When to Call a Licensed Professional
- Frequently Asked Questions
Understanding how rooms stack in each type helps you shop for a house, plan a remodel or choose flooring that works on every level.
What Makes a 2 Story Ranch House Different
A traditional two-story colonial stacks a full second floor directly over the first, with a tall facade. A two-level ranch keeps a low, horizontal profile. Often the lower level sits partly below ground, or the upper level fits under a moderately pitched roof. Total living space usually ranges from about 1,800 to 3,000 sq ft, split across both levels.
The appeal is value. You get more square footage on a smaller lot, and the lower level offers flexible space for a family room, office or guest suite. The tradeoff is stairs: daily life involves at least a half flight, and sometimes more.
Raised Ranch Layout
A raised ranch sets the main living floor roughly 4 feet above grade, with the lower level about half buried. The front door often opens at ground level onto a landing, and you climb a short flight up or walk down a short flight.
- Upper level (900 to 1,500 sq ft): kitchen, dining, living room and two or three bedrooms with one or two baths. This floor works like a complete single-level ranch.
- Lower level (600 to 1,200 sq ft): a family room, a fourth bedroom or office, a bath, laundry and often a built-in garage. Windows sit higher on the wall but are larger than basement windows.
Raised ranches were especially popular from the 1960s through the 1980s and remain a budget-friendly way to gain living space.
Split-Entry Layout
A split-entry is a close cousin of the raised ranch, and the two names are often used interchangeably. The distinction is the foyer: you step into a small landing between floors and immediately choose up or down. The upper level holds the main living space and bedrooms, while the lower level holds a rec room, extra bedrooms and utilities.
The cramped entry is the main complaint. Families with strollers, groceries or mobility issues may find the half flights tiring. Many owners widen the landing, add a coat closet nearby, or build a small front addition to create a real foyer.
Note that a split-entry is not the same as a tri-level split-level home, which offsets three or more floor plates by half levels. A split-entry has two main levels.
Ranch With a Bonus Upper Floor
This version keeps the kitchen, living room and primary suite on the main level, preserving the one-level lifestyle. A stair leads to a second floor under the roof, often with one or two bedrooms, a bath and a bonus room or loft. Dormers add headroom and windows.
- Main level (1,500 to 2,200 sq ft): open great room, kitchen, dining, primary suite, laundry and garage.
- Upper level (400 to 900 sq ft): guest bedrooms, a bath, and a playroom, media room or office over the garage.
This layout suits empty nesters who want guests or grandchildren to have their own space while daily living stays on one floor.
Stair and Entry Flow
How you move between levels shapes how the house works. In raised ranches and split-entries, the stair sits right at the front door, so every arrival involves steps. Good lighting, sturdy handrails on both sides and a wide landing make a big difference. In bonus-floor ranches, the stair is usually tucked off the great room or garage hall so upper rooms feel separate.
When evaluating a home, walk the path from the garage to the kitchen with an imaginary bag of groceries. Count the steps. In many raised ranches, a built-in garage on the lower level means climbing a full flight to reach the kitchen.
Flooring by Level
Two-level ranches mix above-grade and partly below-grade floors, so materials should match conditions.
- Main living level: solid or engineered hardwood, or rigid-core vinyl plank in kitchens and high-traffic areas. Original oak floors in older raised ranches can often be refinished.
- Lower level: treat it like a basement. Rigid-core vinyl plank over a vapor barrier, or carpet tiles, handle moisture and cool slabs better than solid wood.
- Entry landing: porcelain tile or durable vinyl to handle wet shoes; add a mat with a non-slip backing.
- Stairs: matching stair treads with nosings, or carpet installed tight and secured at every step.
- Bonus upper floor: carpet or plank with an acoustic underlayment to quiet footsteps over the living area.
- Bathrooms and laundry: porcelain tile or sheet vinyl.
Older homes built before 1980 may have flooring or adhesive containing asbestos, so test before tearing out vinyl tiles or mastic.
Step-by-Step: Updating a Two-Level Ranch
- Map each level and list how every room is used now.
- Fix the entry first. Better lighting, handrails and a coat closet improve split-entries more than any other change.
- Control lower-level moisture with grading, gutters and a dehumidifier before finishing.
- Choose flooring per level and plan transitions at stair nosings and doorways.
- Open the upper level. Removing a wall between kitchen and dining is a common upgrade, but only after an engineer confirms whether it is load-bearing.
- Add bedrooms carefully. Lower-level bedrooms need proper egress windows.
Common Problems and Fixes
Dark lower level: enlarge windows where possible, add recessed lighting and choose lighter floors.
Cold lower floors: add insulated subfloor panels or carpet with a thick pad.
Steep, narrow entry stairs: add a second handrail and contrasting tread edges for visibility.
Dated facade: a covered front porch or bump-out entry modernizes a raised ranch quickly.
Heating, Cooling and Sound Between Levels
Stacked levels behave differently. Warm air rises, so the upper floor of a raised ranch or the bonus rooms under the roof can run several degrees warmer than the lower level. Balancing dampers, a zoned system or a ductless unit for bonus rooms help even out temperatures. The partly buried lower level often stays cool and slightly damp, so a dehumidifier and good return air keep it comfortable.
Sound travels down stairs and through floors, too. Area rugs on hard floors, carpet in upper bedrooms and insulation in the floor cavity between a bonus room and the living space below cut footstep noise. Solid-core doors on lower-level bedrooms and offices block much of the household noise that funnels through an open split-entry stair. Small fixes like these make both levels feel like comfortable, private living space.
General Cost Ranges
Raised ranches and split-entries often sell for less per square foot than single-level ranches in the same area because of the stairs, which makes them good value for buyers who don’t mind steps. Remodeling costs vary widely: flooring commonly runs $3 to $12 per sq ft installed, finishing a lower level can run $30 to $75 per sq ft or more, and adding a bonus floor over an existing ranch is a major structural project priced like a large addition.
When to Call a Licensed Professional
Removing walls, adding a second floor, enlarging windows or creating new bedrooms requires permits and often a structural engineer. Licensed electricians, plumbers and HVAC contractors should handle new circuits, outlets, bathrooms and heating for added levels, and gas work is licensed-pro only. Test for lead paint in pre-1978 homes before sanding trim or walls. For any light fixture swap you do yourself, turn off the breaker and confirm power is off with a non-contact voltage tester.
A 2 story ranch house blends the ranch’s easygoing style with extra room to spread out. Pick the version whose stairs and entry fit your routine, and the extra level pays off for years.
Frequently Asked Questions
What is a raised ranch?
A raised ranch is a two-level home with the main living floor lifted about half a level above ground and a partly below-grade lower level beneath it. You enter on a landing and walk up or down.
Is a split-entry the same as a split-level?
No. A split-entry has two main levels with the front door between them. A split-level usually has three or more levels offset by half flights.
What flooring works best on the lower level of a raised ranch?
Rigid-core luxury vinyl plank over a vapor barrier or carpet tiles work well because the lower level can be cool and damp like a basement.
Can you add a second floor to a ranch house?
Yes, but it requires an engineer to confirm the foundation and walls can carry the load, plus permits. Bonus rooms under the existing roof are often less costly than a full second story.
Are two-level ranches good for aging in place?
A ranch with a bonus upper floor works well because main living stays on one level. Raised ranches and split-entries are harder since every entry involves stairs.