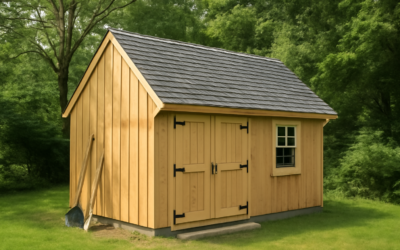
The original New England saltbox got its lopsided roof by accident, when families added a lean-to at the back and extended the main roof down over it. Today, a modern saltbox house uses that same asymmetry on purpose. A tall front wall with a short roof slope and a long rear slope that sweeps toward the ground creates a bold profile, a lofty interior on one side, and a sheltered, low eave on the other. Architects pair it with standing seam metal, vertical wood siding, and large windows to make the form feel crisp and current rather than colonial.
The appeal goes beyond looks. The long roof plane is ideal for solar panels, the steep pitch sheds snow and rain, and the tall wall gives you room for clerestory windows and a loft. Each of those strengths shapes how you lay out, clad and insulate the house.
What Makes a Modern Saltbox House Different
A traditional saltbox has a center chimney, small multi-pane windows, clapboard siding and a symmetrical front. The contemporary version keeps only the roof geometry and reworks everything else. Most designs share several traits:
- Asymmetric gable: one roof slope is noticeably longer and often lower pitched than the other. Some designs flip the classic form so the long slope faces the street.
- Minimal trim: tight eaves, hidden gutters, and flush rake edges create a sharp silhouette.
- Large glazing: floor-to-ceiling windows on the tall wall, often a full gable-end window wall.
- Monochrome or natural palettes: black, charcoal, or white cladding, or unfinished wood that silvers over time.
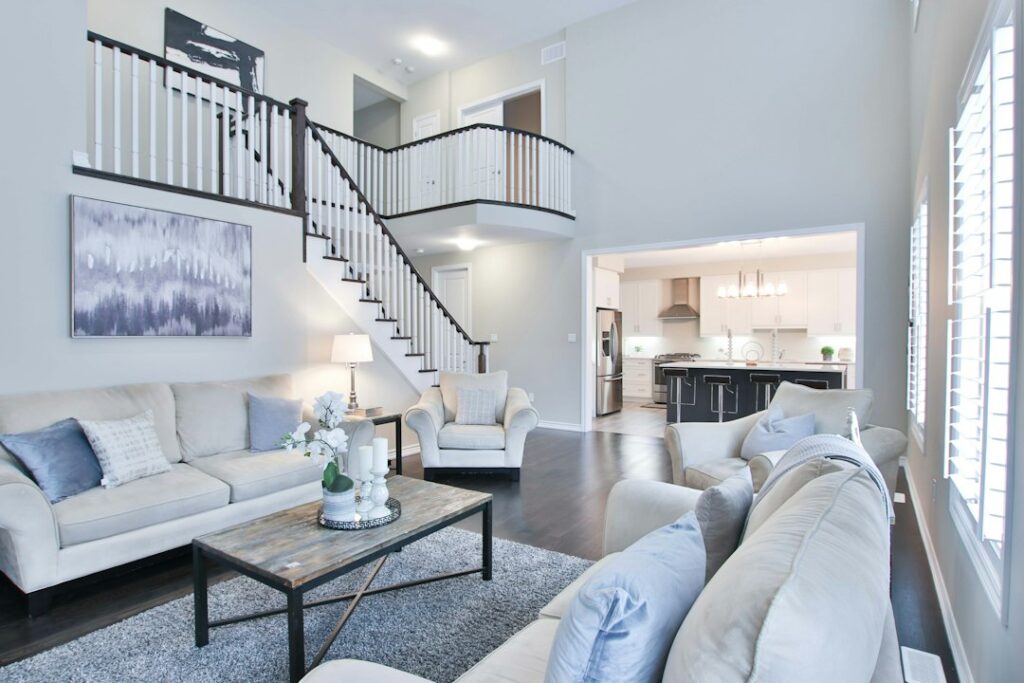
- Open, lofted interiors: vaulted ceilings that follow the roofline, with a sleeping loft or office tucked under the high side.
A contemporary saltbox house can be small, like a 600 square foot cabin, or a full family home of 2,500 square feet or more. The form scales well because the roof does most of the visual work.
Layout Ideas That Use the Roofline
Good saltbox home design treats the uneven ceiling height as a feature. The tall side suits gathering spaces; the low side suits storage, baths and bedrooms where a lower ceiling feels cozy.
Open Great Room Under the High Side
Place the kitchen, dining and living area under the tallest part of the roof, with a two-story window wall facing the view or the south. Ceiling heights of 16 to 20 feet are common here.
Loft Above the Low Side
Run a loft or mezzanine over the bedrooms and baths along the low wall, open to the great room below. A guardrail of cable, glass or steel keeps sightlines open. Make sure the loft meets local requirements for headroom and egress if it will be used as a bedroom.
Rear Lean-To as Mudroom or Porch
The long rear slope naturally covers a mudroom, laundry, screened porch, or carport, echoing the original lean-to addition while sheltering the entry from weather.
Split Saltbox Additions
On renovations, a saltbox-shaped addition can attach to an existing gable house, tying in the old ridge and extending one slope down over new space. It is a practical way to add a family room without awkward roof transitions.
Materials for a Modern Saltbox Home
Materials define how contemporary the house looks. Choose for durability and low maintenance as much as style.
- Roofing: standing seam metal roofing panels are the signature choice. They shed snow well on steep slopes, last 40 years or more, suit solar mounting with clamps instead of roof penetrations, and give the crisp lines modern designs want. Some houses carry the same metal down the walls for a wrapped look.
- Siding: vertical board and batten, shou sugi ban (charred wood), cedar or thermally modified wood, fiber cement panels, and metal panels all work. Vertical orientation emphasizes the tall wall.
- Windows: dark-framed aluminum-clad wood or fiberglass windows with low-e glass. Large fixed panels keep costs down compared with operable units of the same size.
- Interior finishes: wide-plank oak or engineered wood floors, polished concrete on slab foundations, exposed wood ceilings following the roof pitch, and simple painted drywall.
For flooring in a lofted plan, keep one material flowing through the main level so the open space reads as a single room. Engineered wood handles the temperature swings near large windows better than solid boards, and polished concrete works beautifully with radiant floor heating.
Energy Tips for a Modern Saltbox House
Big glass and tall volumes can waste energy if you do not plan carefully. These practices help a modern saltbox house perform well:
- Orient the long roof south. In most of the U.S., a south-facing long slope gives the best solar exposure for panels, while the tall glazed wall can face the view.
- Shade the big windows. Roof overhangs, exterior screens, or deciduous trees block high summer sun while letting low winter sun in.
- Insulate the roof deck heavily. Vaulted ceilings leave no attic, so use a well-detailed unvented assembly with rigid foam above the deck or a vented roof with deep rafters. Talk with your designer about the right approach for your climate.
- Air seal relentlessly. Tall spaces create a stack effect that pulls cold air in low and pushes warm air out high. Careful sealing and a blower door test catch leaks.
- Move air in tall rooms. A large, slow ceiling fan pushes warm air back down in winter, and a mini-split heat pump or ducted system with returns near the floor balances temperatures.
- Choose high-performance glass. Double or triple pane low-e units with insulated frames keep large window walls comfortable.
Building or Renovating: Practical Steps
- Study the site. Note sun path, prevailing winds, snow drifting, views and slope. The roof orientation should follow these.
- Check rules early. Zoning height limits, setbacks, and HOA or design guidelines can restrict tall walls or metal roofs.
- Work with a designer. An architect or designer experienced with modern forms will detail the roof edges, window flashing and loft framing correctly.
- Engineer the roof. Long, asymmetric spans and vaulted ceilings often need engineered beams, ridge beams, or trusses designed for local snow and wind loads.
- Plan drainage. The long slope concentrates water at one eave. Size gutters accordingly or use a gravel drip edge and grade the ground away from the house.
- Sequence the envelope. Install windows, flashing and weather barriers carefully, since minimal trim leaves less room to hide mistakes.
Common Problems and Troubleshooting
- Overheating in the loft: warm air rises to the high side. Add operable clerestory windows for venting and a ceiling fan.
- Ice dams at the low eave: usually from heat loss through the roof. Improve insulation and air sealing, and consider snow guards on metal roofs over walkways.
- Glare and fading: large west-facing glass needs shades or exterior screens.
- Echoing interiors: hard floors and tall ceilings bounce sound. Area rugs, wood ceiling slats, and upholstered furniture soften it.
- Water staining under minimal eaves: walls get wetter without overhangs, so use durable siding, a ventilated rainscreen gap, and good flashing.
Cost Ranges
Building costs vary widely with region, size, and finish level. A modern saltbox home generally costs about the same per square foot as other custom contemporary homes, with large windows, metal roofing and engineered roof framing pushing totals upward. Standing seam metal roofing typically costs more than asphalt shingles up front but often pays back through longevity. Small prefab or kit saltbox cabins can come in well below a custom build, while architect-designed homes with extensive glazing sit at the high end. Get several local bids based on finished plans before committing to a budget.
When to Call a Pro
Bring in an architect or experienced home designer at the start, and a structural engineer for roof beams, long spans, and loft framing. Roofing a steep, tall wall is dangerous work best left to licensed roofers with proper fall protection. Electrical, plumbing, and HVAC work, including solar installations and heat pumps, should be done by licensed trades with permits. If you are adding a saltbox addition to an older house, a contractor can assess whether the existing framing and foundation can carry the new loads.
Frequently Asked Questions
What is a saltbox roof?
It is an asymmetrical gable roof with one short slope and one long slope that extends lower on one side, giving the house a tall front wall and a low rear eave.
Is a modern saltbox house expensive to build?
It costs about the same as other custom contemporary homes of similar size. Large windows, metal roofing, and engineered framing raise costs, while a simple footprint helps control them.
Which direction should the long roof face?
In most of the U.S., facing the long slope south maximizes solar panel output. Some designs face the long slope toward winter winds for shelter instead.
Can I add a saltbox addition to my existing house?
Often, yes. Extending one roof slope down over a rear addition is a classic saltbox move, but have a contractor or engineer confirm the existing structure can support it.
What siding looks best on a contemporary saltbox?
Vertical board and batten, charred or thermally modified wood, fiber cement panels, and metal panels all suit the clean lines. Dark colors emphasize the silhouette, while natural wood softens it.