Most roofs are symmetric because symmetry is cheap. A salt box roof deliberately breaks that rule: a short, steep slope faces the front of the house while a long, continuous slope sweeps down the back, often dropping from a two-story ridge to a single-story rear wall. The profile — named for the slant-lidded wooden salt containers in colonial kitchens — is one of the oldest roof geometries in America and one of the trickiest to frame correctly, because almost nothing about it is mirrored. This guide covers the geometry, the framing approach, honest pros and cons, and what the asymmetry costs versus a standard gable.
Part of our Roofing guide — explore the full guide →
The Geometry: What Defines a Saltbox
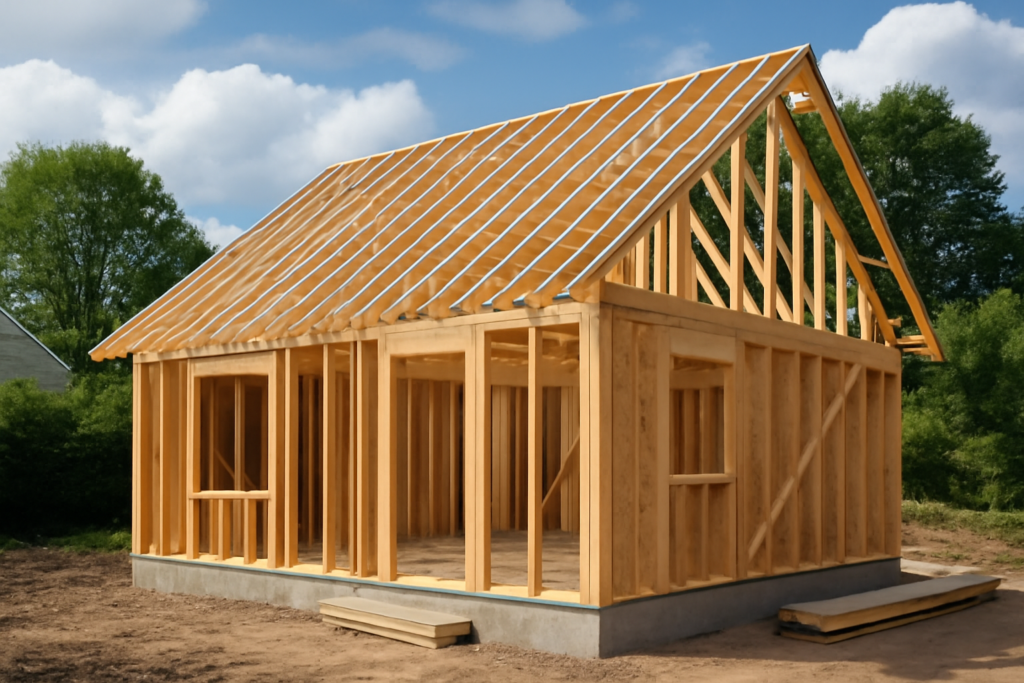
A saltbox is a gable roof with an off-center ridge. The defining features:
- Two unequal slopes on one ridge. The front slope is short — often covering only the front half of an upper story. The rear slope is long, running continuously down to a rear wall one story lower. A classic profile pairs a front slope of 8:12 to 12:12 with a rear slope in the 6:12 to 9:12 range, though many historic examples keep a single pitch and simply extend the rear rafter run much farther.
- Off-center ridge. Because the two rafter runs differ, the ridge does not sit over the middle of the building. On a 28-foot-deep house, the ridge might sit 10 feet back from the front wall with an 18-foot rear run.
- Asymmetric gable ends. Viewed from the side, the gable is a lopsided triangle — the visual signature you can identify from the street in one glance.
- Typically no rear dormers. The long unbroken rear plane is part of the historic look; modern builds often add shed dormers anyway to recover headroom.
Note the distinction from a catslide roof, the English term sometimes used interchangeably: a catslide is any roof extended past the main eave line, while a true saltbox is the whole-house asymmetric form. This article covers the roof geometry itself; the broader saltbox house style — floor plans, siding, history as an architecture — is covered separately.
Colonial Origins: Why the Shape Exists
The saltbox emerged in 17th and 18th century New England as a practical retrofit before it was ever a style. Families outgrowing a two-story hall-and-parlor house added a one-story lean-to across the back — kitchen, buttery, borning room — and rather than build a separate roof, carpenters simply extended the existing rear rafter plane down over the addition. Integrated construction followed once the shape proved itself: the long north-facing rear slope shed prevailing winter winds and snow efficiently, the low rear wall reduced expensive exterior wall framing, and the compact windward face cut heat loss. A popular tale claims the shape dodged a British tax on two-story houses; documentation is thin, and thermal and material logic explains the form perfectly well without it. Fine surviving examples — the Comfort Starr House in Guilford, CT (1695) among them — show the form was standard practice across Connecticut and Massachusetts.
Framing a Saltbox: What Changes vs a Gable
The carpentry concepts are ordinary rafter work; the bookkeeping is not, because every number differs side to side.
Two Rafter Schedules
A symmetric gable needs one common rafter pattern cut in bulk. A saltbox needs two complete schedules: front rafters with one run, rise, length, and bird’s-mouth; rear rafters with entirely different figures. If the pitches also differ, the plumb-cut and seat-cut angles differ too. Example: ridge set 10 feet from the front wall at a total rise of 10 feet gives front rafters a 12:12 pitch on a 10-foot run (about 14 feet 2 inches long plus overhang); an 18-foot rear run to a wall 4 feet lower gives rear rafters roughly a 7.7:12 pitch at about 22 feet 8 inches. Rear rafters over 20 feet often exceed stock lumber economics — engineered LVL rafters, a mid-span purlin with struts, or a structural knee wall breaking the run into two spans are the standard solutions.
The Off-Center Ridge and Unbalanced Thrust
Ridge placement must be laid out from the plans, not found by bisecting the span. More important structurally: a symmetric gable’s outward rafter thrust cancels side to side, and ceiling joists tie it off neatly. Unequal pitches push unequally, and the classic saltbox has no full-width ceiling at one level to act as a tie. Solutions include a structural ridge beam carrying roof load down through posts (making rafter thrust a non-issue), raised collar ties sized by an engineer, or using the rear addition’s ceiling and interior bearing wall as the tie system. On any new-build saltbox, put an engineer’s stamp on the ridge and tie design — this is the one place the shape genuinely punishes guesswork.
Where the Slopes Meet Walls
The rear wall is short — commonly 8 feet versus a 20-foot-plus front wall height at the ridge — so wind load distribution, sheathing nailing schedules, and header sizing differ front to back. Interior, the long slope slices through the upper story, creating the sloped ceilings saltbox interiors are known for; plan on knee walls at 4 to 5 feet where slope meets floor.
Pros of the Saltbox Profile
- Wind performance. The long low-angle rear plane presents a streamlined face to prevailing winds — historically aimed north — reducing uplift and buffeting compared to a tall flat gable wall.
- Snow and rain shedding. A continuous 18-to-25-foot slope dumps snow and water in one motion with no valleys, dead spots, or transitions to leak.
- Usable rear space for less money. The extended slope roofs a full extra bay of ground-floor space with rafters instead of a second story of wall, framing, and windows.
- Passive solar potential. Orient the long slope south instead of north and you get a huge uninterrupted plane at a decent angle for photovoltaics — modern saltbox builds are popular with solar designers for exactly this reason.
- Distinctive curb appeal. In a subdivision of symmetric gables, the silhouette reads instantly as intentional design.
Cons Worth Weighing
- Framing complexity and cost. Two rafter schedules, an off-center structural ridge, possible engineered members for the long span — figure 10 to 25% more roof framing labor than an equivalent-footprint gable.
- Lost upper-story volume. The long slope eats second-floor headroom across the rear; expect a third or more of the upper level under sloped ceiling below 7 feet. Shed dormers claw space back but dilute the profile and add cost.
- Awkward attic and mechanicals. The asymmetric attic complicates HVAC runs, insulation depth at the low rear eave, and future solar conduit on the short side.
- More roofing area per square foot of floor. That long slope is real surface: reroofing a saltbox costs more than reroofing a gable over the same footprint.
- Ventilation detailing. Unequal eave-to-ridge paths front and rear demand careful soffit and ridge vent balancing to avoid a starved short slope.
Modern Applications and Cost vs a Symmetric Gable
Contemporary architects use the saltbox far beyond colonial reproductions: standing-seam-clad modern farmhouses, ADUs and studios where the low rear wall tucks under zoning height limits, and net-zero builds that point the long plane south and fill it with panels. The shape also solves real siting problems — stepping a house down a sloped lot, or presenting a low profile to a street while opening tall glass to a rear view.
On cost: for the same footprint, expect the saltbox roof package (framing plus covering) to run roughly 15 to 30% above a simple gable — driven by engineered members, the second rafter schedule, extra sheathing and shingle area, and slower layout. On a roof that would cost $18,000 as a gable, budget $21,000 to $23,500 as a saltbox. Whether that premium buys its keep depends on what you do with the geometry: as pure styling it is an aesthetic surcharge, but pointed south with solar, or used to roof a rear bay you would otherwise build as full two-story wall, the asymmetry starts paying for itself — which is exactly how the colonists justified it three hundred years ago.