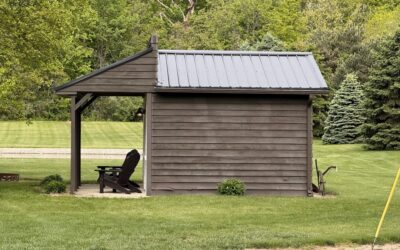
One plane, one slope, no ridge, no valleys — the shed roof is the simplest roof a building can wear, and that simplicity is exactly why it keeps showing up on modern houses, additions, studios, and (of course) actual sheds. A single-slope roof frames faster, sheds water in one predictable direction, and creates the high-wall/low-wall geometry that architects exploit for clerestory windows and dramatic ceilings. This guide covers the design logic, the framing specifics — rafter sizing, pitch selection, bearing details — and the roofing materials that suit a single plane, plus the honest downsides before you commit.
Part of our Roofing guide — explore the full guide →
What Defines a Shed Roof
A shed roof (also called a mono-pitch, skillion, or lean-to roof) slopes continuously from a high wall to a low wall. Where a gable splits the span into two shorter rafter runs meeting at a ridge, the shed’s rafters run the full distance in one shot, bearing on the tall wall’s top plate at one end and the short wall’s at the other. That gives it a distinctive interior: a ceiling that rises across the room toward the high side, which is where designers put the glass. Among the roof forms compared in our roof styles overview, the shed is the minimalist — fewest cuts, fewest planes, fewest places to leak.
Where the Shed Roof Shines
- Modern and contemporary homes. The single raking line is a signature of modern residential design. Paired shed roofs sloping opposite directions (a “butterfly” reads as two sheds meeting low) define whole architectural movements.
- Additions. Tying a new room onto an existing house, a shed roof starting under the existing eave and sloping away is the cleanest structural connection available — one ledger, one flashing line, no valley against the old roof.
- Clerestory designs. Stack a shed roof above a lower one and glaze the vertical band between them: north-light studios, sun-tempered great rooms, and daylight without west-facing glare.
- Actual sheds, studios, and ADUs. For a 8×12 garden shed or a 400-square-foot backyard office, the shed roof minimizes material, labor, and skill required — a competent DIYer can frame one in a weekend.
- Solar orientation. One large uninterrupted plane facing south at 20 to 40 degrees is the ideal photovoltaic rack. Many net-zero builds choose shed roofs for this reason alone.
- Patio and porch covers. The lean-to variant off a house wall is the default attached cover — the patio-scale application gets its own treatment in our patio roof guide.
Pitch: How Much Slope Do You Need?
Shed roofs run anywhere from 1/4:12 (barely sloped, membrane territory) to 12:12 and beyond, but most land between 2:12 and 6:12. The pitch decision is a three-way trade:
- Drainage and material options. Below 2:12 you are in membrane or specialty-metal territory; 2:12–4:12 suits standing-seam metal; 4:12 and up opens asphalt shingles.
- Wall height differential. Pitch times span sets how much taller the high wall is. A 16-foot-deep room at 4:12 needs a high wall 5 feet 4 inches taller than the low wall — great for drama, expensive in siding and framing.
- Snow. In snow country, 3:12 and steeper sheds snow reasonably; flatter sheds must be engineered to carry the accumulated load, including drift load if a taller structure sits upwind.
The sweet spot for most habitable shed-roofed spaces is 3:12 to 4:12 — enough slope for metal roofing and decent shedding, without runaway wall height.
Framing a Shed Roof
The structure is rafters (or mono-pitch trusses) spanning high wall to low wall. Key details:
Rafter sizing. Planning numbers for #2 SPF at 16 inches on center under a 30 psf snow load: 2×6 spans to roughly 9 feet, 2×8 to about 12 feet, 2×10 to about 15 feet, 2×12 to about 18 feet. At 24-inch spacing or higher loads, step down a span class. Runs beyond 18 to 20 feet usually move to engineered lumber (LVL rafters or I-joists) or a mid-span beam. Local code tables govern — treat these as feasibility numbers.
Bearing and uplift. Each rafter gets a birdsmouth seat cut at both plates (never deeper than one-third the rafter depth) and a hurricane tie at each bearing. Single-plane roofs generate real uplift at the low eave in wind; the $1.50 tie is not optional.
No ridge, no thrust. A structural bonus: unlike a gable, a shed roof’s rafters do not push its walls outward, so there are no ceiling joists or collar ties fighting your vaulted ceiling. The load path is straight down both walls.
Overhangs. Extend rafter tails 12 to 24 inches at the low side to throw water clear, and consider a rake overhang on the high side to shade the tall glazing you probably put there.
Insulation depth. If the ceiling follows the roof plane (it usually does), the rafter depth is your insulation cavity. A 2×8 cavity holds R-30 at best fully packed with no vent space; many builds upsize rafters or add exterior rigid insulation above the sheathing to hit code R-values while keeping a vent channel. Plan this before ordering lumber, not after.
Roofing Materials for a Single Slope
| Material | Min. Pitch | Cost/Sq Ft Installed | Lifespan |
|---|---|---|---|
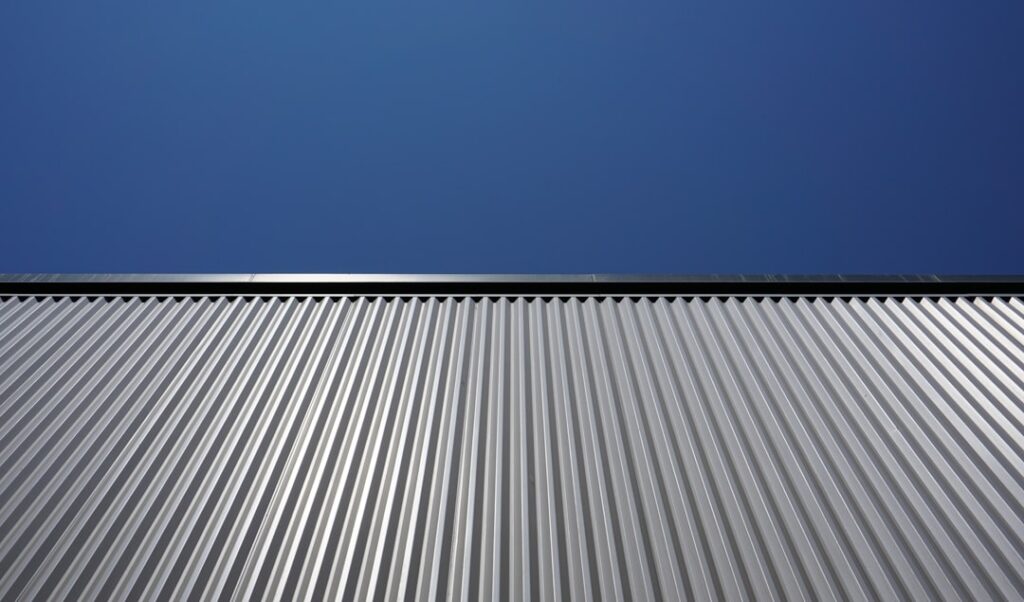
| Standing-seam metal | 1:12–2:12 (profile-dependent) | $9–$16 | 40–70 yrs |
| Through-fastened metal (corrugated/rib) | 3:12 (1:12 w/ sealed laps) | $5–$9 | 25–40 yrs |
| Asphalt shingles | 4:12 (2:12 w/ double underlayment) | $4.50–$8 | 20–30 yrs |
| EPDM/TPO membrane | any | $6–$12 | 20–30 yrs |
Standing-seam metal is the shed roof’s natural partner: it handles the low pitches sheds often use, its long unbroken panels suit the single plane visually, and it outlasts everything else in its price class — see our metal roofing guide for panel profiles and gauges. On very low-slope sheds (under 1:12), treat the project as a membrane roof outright.
Drainage: One Edge Takes Everything
A shed roof delivers 100 percent of its water to one eave. Size the gutter accordingly — a 6-inch K-style with oversized 3×4 downspouts is cheap insurance on any shed plane over 300 square feet, and in heavy-rain regions calculate one downspout per 600 square feet of roof, not the 800-plus a two-slope roof gets away with. Dump the discharge well clear of the low wall’s foundation; the concentrated flow off a single-slope roof erodes beds and floods window wells that a hip roof would never trouble.
Honest Downsides
- Wind exposure. The tall wall presents a big sail, and the single plane can see higher uplift coefficients than a hip roof. In hurricane zones, expect stricter connector schedules.
- No attic. There is no triangle of storage or duct space — mechanicals need another home, and insulation must fit the rafter bay as noted above.
- Siding costs. That dramatic high wall is extra square footage of framing, sheathing, siding, and paint that a gable of the same footprint doesn’t carry.
- Resale style risk. On a traditional street, a strongly modern shed-roofed house can be the odd one out. On an addition or backyard structure, nobody blinks.
Shed Roof FAQs
Is a shed roof cheaper than a gable? For the roof itself, yes — typically 10 to 20 percent less framing labor and material, no ridge, no valleys. Factor the taller wall, though; on large spans the wall premium can eat the roof savings.
What’s the best pitch for a backyard shed? 3:12 to 4:12 balances material choice, headroom at the low wall, and snow shedding. Put the low side toward the prevailing weather.
Can I vault the ceiling? That is the shed roof’s party trick — no ties or joists required. Just solve insulation and ventilation in the rafter bay (baffled vent channel from low eave to high eave, or an unvented assembly with exterior foam).
Which direction should the slope face? Low side toward prevailing weather and away from entries and walkways; high side toward the view or the sun you want to harvest through clerestory glass. On additions, the slope almost always falls away from the existing house.
Do shed roofs leak more? Less, if anything. One plane, no valleys, no ridge, minimal flashing — fewer joints means fewer failure points, provided the low-pitch material rules above are respected.