The roof is the patio cover — everything else is posts. Choosing a patio roof means picking a structural form (gable, shed, flat, or louvered), a way to carry it (attached to the house or freestanding), and a roofing material that matches the slope you end up with. Those three decisions drive the entire project: cost, headroom, drainage, how hot the space gets in August, and whether your plan survives permit review. This guide works through each roof form with framing and attachment specifics — the engineering companion to our broader covered patio project guide, which covers materials, permits, and budgeting for the whole structure.
Part of our Roofing guide — explore the full guide →
- Gable Patio Roofs: Height and Airflow
- Shed (Lean-To) Roofs: The Practical Default
- Flat and Insulated-Panel Roofs: Modern Lines, Real Engineering
- Louvered and Pergola-Style Roofs: Adjustable Sky
- Attachment Methods: Where Covers Fail
- Framing Spans: Quick Reference
- Matching Roofing Material to Pitch
- Choosing: A Short Decision Path
Gable Patio Roofs: Height and Airflow
A gable roof — two planes meeting at a ridge — is the premium form. The peak adds 2 to 5 feet of headroom over the same footprint, hot air rises into the ridge and exhausts through gable or ridge vents, and the triangular end frames the view. Structurally, a gable over a patio works like a small house roof: a ridge beam or ridge board with rafters at 16 or 24 inches on center, ceiling ties or exposed collar ties to resist spread, and typical pitches from 4:12 to 6:12 that accept ordinary asphalt shingles. Matching the house’s shingles and trim makes an attached gable read as original construction — the single biggest resale-appearance win among cover styles. Cost: $30 to $60 per square foot built in wood with a shingled roof; a 14×16 gable cover commonly lands between $10,000 and $20,000. The catch is the connection on attached versions: tying a gable ridge into an existing house wall or roof requires flashing work and sometimes reframing at the intersection, which is where cheap bids cut corners and leaks begin.
Shed (Lean-To) Roofs: The Practical Default
A single sloping plane pitched away from the house is the most common attached patio roof, and the cheapest per square foot of real roof: $20 to $40 installed in wood, less in aluminum. Rafters bear on a ledger at the house and a beam at the outer posts — simple load paths, simple flashing, one gutter line at the low edge. The design constraint is vertical geometry: on a single-story house you might start at 9 feet at the ledger and lose 2 to 3 feet of height across a 12-foot projection at a 2:12 or 3:12 pitch. Below 3:12, shingles are out and you move to standing-seam metal or membrane; below 2:12, treat it as a low-slope roof entirely. Do the arithmetic before you fall in love with a 16-foot projection — an outer beam at 6-foot-6 is a head-knocker. The same single-slope logic scaled up to a full building is covered in our shed roof design guide, including rafter sizing tables that apply directly to patio spans.
Flat and Insulated-Panel Roofs: Modern Lines, Real Engineering
“Flat” patio roofs actually carry 1/4 to 1/2 inch per foot of slope for drainage. Two builds dominate. Framed-and-membraned: conventional joists, sloped sheathing, and a TPO or EPDM membrane — the residential version of commercial low-slope work (our flat roofing systems guide compares the membranes). Or insulated aluminum roof panels: 3-to-6-inch foam cores skinned in aluminum that span post to post — often 12-plus feet with no rafters at all — while insulating the space below. Panel systems run $30 to $45 per square foot installed and solve the two classic flat-cover complaints in one product: radiant heat (the foam core drops underside temperatures 20-plus degrees versus bare aluminum) and rain noise. Flat forms suit modern architecture and second-story-window situations where a pitched roof would block glass. Non-negotiables: engineered drainage with scuppers or gutters, and verified snow-load rating — flat roofs collect what pitched roofs shed.
Louvered and Pergola-Style Roofs: Adjustable Sky
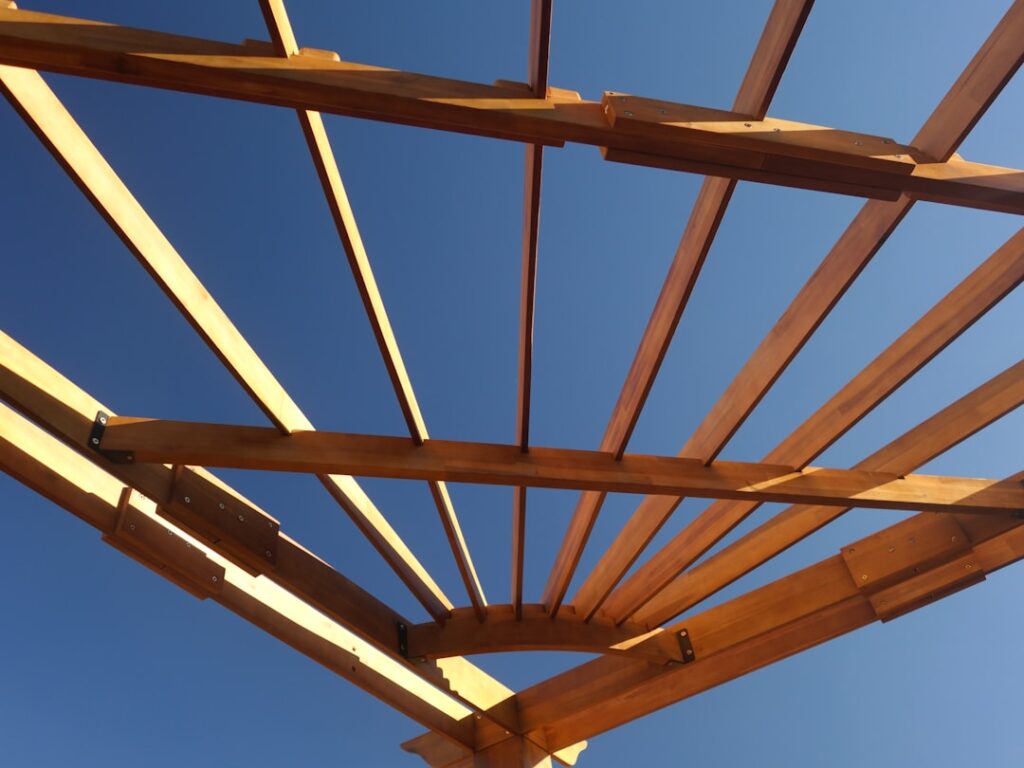
An open pergola with fixed rafters throws patterned shade but stops no rain — a landscape feature more than a roof (see our pergola guide for that build). The motorized louvered roof is its weatherproof descendant: extruded aluminum blades rotate from fully open to a rain-tight closed plane, with integral gutters in the frame carrying water to hollow posts. You get sun when you want it and shelter in ten seconds, plus wind sensors that auto-close on many systems. The price reflects the machinery: $50 to $100-plus per square foot installed, so a 12×16 runs $12,000 to $25,000. Buy on hardware reputation and warranty (10 years on the frame, 3 to 5 on motors is the good tier) — a seized louver bank is a very expensive fixed roof.
Attachment Methods: Where Covers Fail
Attached roofs live or die at the ledger. The correct detail: a 2×8 or larger ledger lagged or through-bolted into the band joist or wall studs (never just sheathing or brick veneer), with self-adhering flashing membrane behind it and metal Z-flashing over it, tucked under the siding or counter-flashed into a masonry cut. Alternative attachments when the wall is wrong for a ledger: roof-mounted risers that land the cover’s rafters on brackets through the house roof (flash each penetration like a skylight), or a self-supporting design that stands on its own posts inches from the wall — zero house penetrations, which many builders now prefer on stucco and brick homes.
Freestanding roofs trade the ledger problem for lateral-load engineering: with no house to lean on, the frame needs knee braces, moment-resisting post-to-beam connections, or shear panels to resist wind racking. Posts are 6×6 minimum for anything beyond a small aluminum kit, anchored to 12-to-24-inch-diameter concrete footings below frost line with uplift-rated post bases. Wind uplift is the load people forget — a solid 12×16 roof is a 200-square-foot wing, and code-required hurricane ties and anchor hardware are what keep it in your yard.
Framing Spans: Quick Reference
| Member | Typical Size | Span Guidance (SPF #2, 24″ o.c.) |
|---|---|---|
| Rafters | 2×6 | up to ~9–10 ft |
| Rafters | 2×8 | up to ~12–13 ft |
| Beam (doubled 2×10) | 3-ply for wide bays | posts every 8–10 ft |
| Posts | 6×6 | heights to 10 ft typical |
| Insulated alum. panel, 4″ | — | 10–14 ft per mfr. tables |
Treat these as planning numbers only — snow load, species, and spacing change everything, and your permit office will require the local span tables or an engineer’s stamp. In snow country above 30 psf ground load, expect one size up across the board.
Matching Roofing Material to Pitch
- 4:12 and steeper: asphalt shingles (match the house), metal panels, or tile if the frame is engineered for the weight.
- 2:12 to 4:12: standing-seam or through-fastened metal with sealed laps; shingles only 2:12–4:12 with doubled underlayment, and most pros steer to metal.
- Under 2:12: membrane (TPO/EPDM), insulated aluminum panels, or polycarbonate systems with manufacturer-rated low-slope glazing details.
Translucent polycarbonate deserves a note at any pitch: it keeps rooms behind the cover bright, but panel movement and fastener sealing are the leak points — use the maker’s screws with EPDM washers and never overdrive them.
Choosing: A Short Decision Path
- Budget-first, single-story house: shed roof in aluminum or wood — simplest, cheapest, fastest to permit.
- Headroom, looks, and resale: gable with house-matching shingles.
- Modern house, second-story windows, or view lines to protect: flat insulated-panel roof.
- Sun-sometimes, shelter-sometimes, budget-flexible: motorized louvered system.
- Fire pit or hot tub placement away from the house: freestanding version of any of the above, engineered for lateral and uplift loads.
Budget check across the forms for a 12×16 footprint: aluminum shed kit $4,000 to $8,000; wood shed roof with metal or shingles $6,000 to $12,000; gable $10,000 to $20,000; insulated flat panel $6,500 to $9,500; louvered $12,000 to $25,000. Permits, footings, and electrical ride on top of all of them.
Whichever form you choose, spend your scrutiny on the three details that decide whether the roof performs for 30 years or leaks in 3: the ledger or riser flashing, the footing depth and post hardware, and the drainage path off the low edge. Roofs rarely fail in the field of the roofing — they fail at the connections.