A modern georgian house keeps the one thing that makes the style instantly recognizable, a calm, balanced front with a centered door and evenly spaced windows, and then rethinks almost everything behind and around it. Builders and renovators today pair that formal facade with bigger glass, open kitchens, simpler trim and practical modern materials. The result reads as traditional from the street and lives like a contemporary home inside.
If you are planning a new build or reworking an older brick colonial, the goal is not to copy an eighteenth century townhouse. It is to protect the proportions that give the style its dignity while removing the parts that make old houses dark, chopped up and hard to heat. Get the symmetry, roofline and window rhythm right, and you have a lot of freedom with everything else.
- What Defines a Modern Georgian House Today
- Keeping the Proportions Right
- Updating the Interior Without Losing the Character
- Flooring and Finishes That Suit the Style
- Exterior Materials and Colors
- Planning a New Build or Renovation
- Common Mistakes to Avoid
- General Cost Ranges
- When to Call a Professional
- Frequently Asked Questions
What Defines a Modern Georgian House Today
Historic Georgian homes followed strict rules: a rectangular block, two or three stories, a five-bay front (five openings across, door in the middle), a hipped or side-gabled roof, chimneys placed at each end, and multi-pane sash windows lined up vertically from floor to floor. Decorative detail clustered at the entry and the cornice. Many of those houses were built in brick, with stone or painted wood accents.
The contemporary version keeps that skeleton but edits the details. In practice, modern georgian architecture usually looks like this:
- Strict facade symmetry with a centered entry, even if the floor plan behind it is not symmetrical at all.
- Larger windows with fewer, thinner grilles, or simple two-over-two and one-over-one patterns instead of six-over-six.
- Dark window frames in black, bronze or deep gray, which sharpen the grid against brick or light siding.
- Simplified trim: a clean flat or lightly profiled cornice instead of elaborate dentil molding.
- A modern entry, often a flat canopy or a crisp pilaster surround with a single glass transom rather than a carved pediment.
- Updated materials such as limewashed or painted brick, fiber cement panels, standing seam metal accents and large-format stone pavers.
Contemporary georgian architecture also tends to add a rear or side extension in a more openly modern language, a glass-heavy wing with a flat roof, for example, so the original block stays pure from the street while the family living space opens to the yard.
Keeping the Proportions Right
Proportion is where most updated Georgian designs succeed or fail. The style depends on a few relationships, and they matter more than any single material choice.
Window rhythm
Windows should align vertically from the first floor to the second, with equal spacing across the facade. First floor windows are traditionally taller than second floor windows, and many designs make the top floor slightly shorter again. When you enlarge windows for light, scale them all together rather than making one oversized picture window that breaks the grid. A good starting point is keeping the solid wall between windows at least as wide as about half the window width.
Roof pitch and eaves
A hipped roof with a moderate pitch, roughly 6 to 9 inches of rise per foot of run, keeps the massing low and formal. Very steep roofs push the look toward a different style. Shallow eaves with a defined cornice line are typical; deep overhangs look out of place.
Entry emphasis
The front door is the focal point. Keep it centered and give it a little more presence than the windows, through a surround, a canopy or a change in material. In a modern scheme, a solid painted door in a strong color, or a door with a narrow vertical glass panel, reads as fresh without losing the formal feel.
Updating the Interior Without Losing the Character
Traditional Georgian plans put a central hall right through the house, with roughly equal rooms on either side. That arrangement is easy to keep at the front, where a formal entry, a study and a sitting room still work well. The big change happens at the back.
Most renovations open the rear half into a combined kitchen, dining and family space with wide glass doors to the garden. Removing interior walls in a brick or masonry house usually involves load-bearing walls, so you will need an engineer to size beams and posts before any demolition. In new construction, the open rear plan is simply drawn in from the start, with the central hall acting as a buffer between quiet front rooms and the busy back of the house.
Other interior updates that suit the style:
- Taller interior doors (8 feet on 9 or 10 foot ceilings) that echo the vertical windows.
- Simplified paneling, such as flat square-edged wainscoting or picture-frame molding in the hall and dining room, painted the same color as the walls for a quiet modern look.
- A restrained staircase with square balusters and a slim painted or stained handrail rather than turned spindles.
- Modern lighting in classic shapes: simple globe pendants, linear fixtures over islands and recessed lights kept to the kitchen and baths.
- Fireplaces with clean surrounds, often a plain stone or plaster mantel instead of carved wood.
Flooring and Finishes That Suit the Style
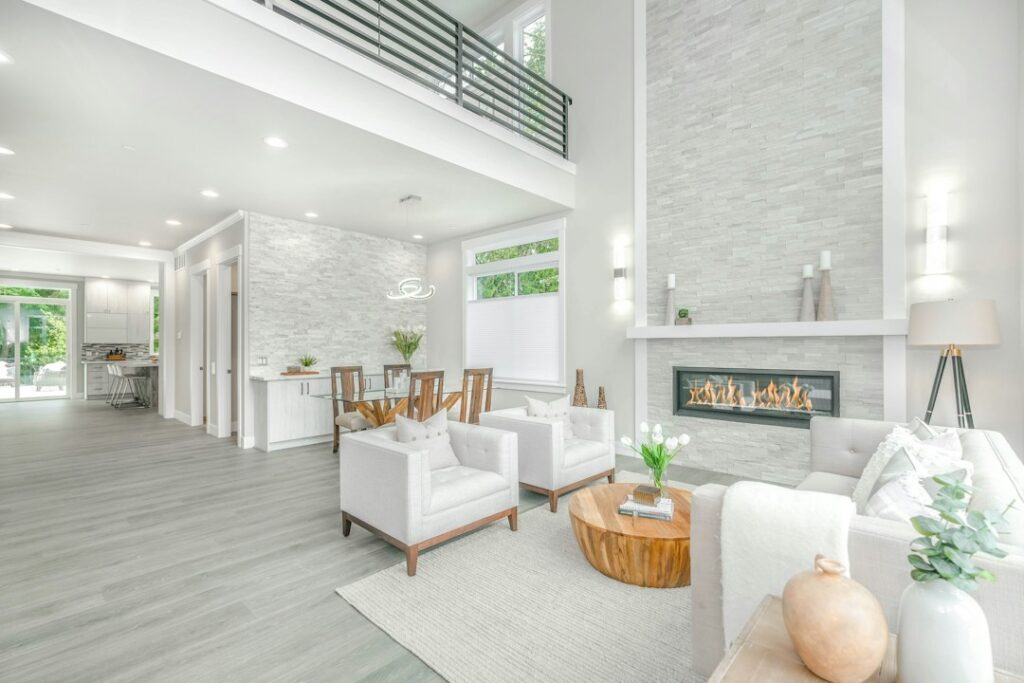
Flooring does a lot of work in an updated Georgian interior because it carries the eye from the formal front rooms into the open rear space. Running one continuous floor through the hall and main living areas makes the house feel larger and ties old and new together.
Wide plank engineered hardwood is one of the most natural fits. Planks in the 7 to 9 inch range nod to the broad boards found in early houses while looking current, and an engineered core handles seasonal humidity swings and radiant heat better than solid boards in many homes. Matte or low-sheen finishes in natural oak, light brown or soft gray tones suit both traditional paneling and modern cabinetry. Herringbone or chevron patterns in the entry hall are a classic touch if you want one formal moment.
For the kitchen and mudroom, large-format porcelain tile or honed stone looks right, especially in a muted limestone color. In bathrooms, small hexagon or square mosaics in white or marble-look porcelain keep the period feel, paired with modern frameless glass and wall-mounted fixtures.
Exterior Materials and Colors
Brick remains the most authentic material, but a modern palette changes how it is handled:
- Painted or limewashed brick in white, cream or soft gray gives an older red brick house an instant update and highlights black windows.
- Smooth stucco or fiber cement works well for new builds on a tighter budget and keeps lines crisp.
- Natural stone for steps, sills and the door surround adds weight at the base and entry.
- Metal roofing or slate-look shingles keep the roof plane clean; standing seam metal is common on a modern porch canopy or rear addition.
Color schemes tend to be quiet: white or warm neutral walls, black or charcoal windows and gutters, and one accent at the door (deep green, navy, oxblood or a natural wood stain). Shutters are optional. If you use them, size each one to cover exactly half the window so they look operable.
Planning a New Build or Renovation
Here is a practical sequence for turning the idea into a plan:
- Collect references. Save photos of facades you like and note what they share: window size, roof type, materials, door treatment.
- Set the facade first. Work with your designer to lock in window placement, symmetry and roof form before finalizing room layouts. In a renovation, this often means deciding which existing openings stay.
- Plan the rear living space. Decide how much of the back opens up, where the kitchen goes and how big the glass openings will be.
- Bring in structure early. Any wall removal, large opening in masonry or new addition needs an engineer and, in most places, a permit.
- Choose a materials palette. Pick brick or siding, window color, roofing and one continuous main floor together so they read as a set.
- Check local rules. Historic districts and some HOAs regulate window styles, brick painting and additions, so review requirements before you commit to changes.
- Budget for windows. Large, high-quality windows are one of the biggest line items in this style; get quotes before finalizing the elevation.
Common Mistakes to Avoid
Several missteps show up again and again in updated Georgian homes:
- Breaking the symmetry with an off-center garage, mismatched windows or a bay window on one side of the front.
- Front-facing garages. Place the garage to the side or rear, or in a recessed wing, so it does not dominate the facade.
- Grilles that look fake. Flat grilles sandwiched between glass panes read as cheap. Simulated divided lites with exterior bars look far more convincing.
- Too many materials. Stick to two or three on the exterior.
- Oversized trim from a catalog. Heavy foam columns and deep crown molding fight the clean modern direction.
- Ignoring energy performance. Old masonry walls and single-pane glass lose heat. Upgrade insulation, air sealing and windows while walls are open.
General Cost Ranges
Costs vary widely with region, size and finish level, so treat these as rough guides. New custom construction in this style commonly falls in the mid to upper range for your local market because of the brick, quality windows and detailing at the entry and cornice. Renovating an existing brick colonial into a modern georgian house might range from a modest refresh (paint, limewash, new door, lighting) to a full gut with a rear addition costing several hundred thousand dollars.
Some typical budget drivers:
- Windows and exterior doors: often one of the largest single expenses, especially for tall, divided-lite units.
- Structural changes: beams, new openings and additions add engineering, permits and labor.
- Brick finishes: limewash or mineral paint usually costs less than new masonry but needs proper prep.
- Flooring: wide plank engineered hardwood often runs in the mid price range per square foot installed, with patterned layouts costing more in labor.
When to Call a Professional
An architect or experienced residential designer is worth the fee for this style because proportion errors are costly to fix once framing or masonry is up. Bring in a structural engineer for any load-bearing wall removal, enlarged openings in brick or new additions, and use licensed electricians, plumbers and HVAC contractors for systems work. If the house is in a historic district, a designer familiar with the local review board can save months of back and forth.
Frequently Asked Questions
What is the difference between Georgian and modern Georgian architecture?
Traditional Georgian homes follow historic details closely, including six-over-six sash windows, ornate cornices and carved door surrounds. Modern versions keep the symmetry and massing but use larger windows, simpler trim, dark frames and open interior plans.
Can you paint the brick on a Georgian-style house?
Yes, many owners use limewash or breathable mineral paint for a lighter, updated look. Check local historic or HOA rules first, and avoid non-breathable paints that can trap moisture in older masonry.
Do modern Georgian homes have open floor plans?
Many do at the rear, combining kitchen, dining and family space with wide garden doors, while the front keeps a central hall and more formal rooms. That balance preserves the character while improving daily living.
What flooring works best in a modern Georgian interior?
Wide plank engineered hardwood in a matte finish is a popular choice because it suits both formal and open spaces. Porcelain or honed stone tile works well in kitchens, mudrooms and baths.
Is a Georgian-style house expensive to build?
It often costs more than a simple builder-grade home because of brick, quality windows and detailing, but the boxy rectangular form is efficient to frame and roof, which helps control costs.