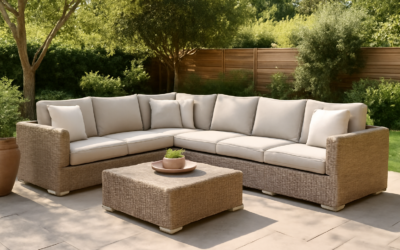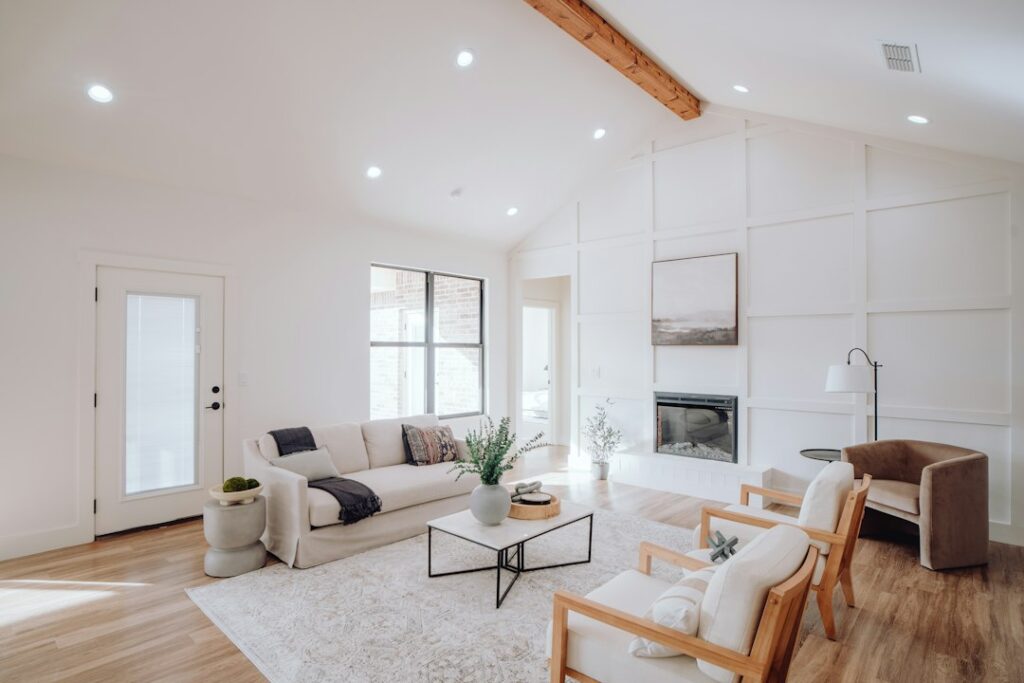
The phrase conversation pit couch now covers two very different things. One is a low, deep, modular sectional that recreates the lounge-all-night feel of a 1970s sunken living room while sitting on a flat floor. The other is the real thing: a recessed area of floor lined with built-in seating. One arrives on a delivery truck. The other involves joists, permits and a contractor.
For most homes the pit sectional is the practical choice. It costs a fraction of a renovation, moves with you when you do, and still delivers that enclosed, everyone-faces-inward seating. A true sunken pit makes sense mainly in new construction, on a slab where the design allows a step-down, or in a major remodel where the floor is already open.
What a Conversation Pit Couch Is Today
A modern conversation pit couch, often sold as a pit couch sectional or pit sectional sofa, is defined by a few traits rather than one shape:
- Low seat height: often 12 to 16 inches off the floor, compared with 17 to 19 inches on a typical sofa.
- Deep seats: usually 30 inches or more, so people can lounge sideways or sit cross-legged.
- Modular pieces: armless units, corner units and ottomans that push together into a U, a square or an open-ended rectangle.
- Low or no backs: loose back pillows instead of a tall fixed back, which keeps sight lines open across the room.
Arranged in a U or a closed square, the pieces create the “pit” effect: a cushioned enclosure where conversation faces inward. Some sets include a central ottoman that fills the middle so the whole thing becomes one giant lounging surface.
Pit Sectional vs Built-In Sunken Pit
| Factor | Modular pit sectional | True sunken pit |
|---|---|---|
| Installation | Delivery and setup | Framing or slab work, permits |
| Flexibility | Rearrange or move anytime | Permanent |
| Safety concerns | Minimal | Step-down edges, railings, lighting |
| Resale impact | None | Polarizing with buyers |
| General cost | A few thousand dollars | Often tens of thousands |
A true pit needs the floor lowered, usually 12 to 24 inches, which on a framed floor means cutting and re-supporting joists and on a slab means excavation and new concrete. That is structural work for a contractor, often with an engineer. If you are weighing the renovation side, the construction questions deserve their own planning; the rest of this article focuses on the furniture.
Measuring the Footprint for a Pit Sectional
Pit sectionals are large. Deep seats mean each run of the U can be 38 to 45 inches deep, and a closed square arrangement is often 10 to 12 feet on each side. Plan on the full footprint before buying.
- Measure the room and note doorways, windows, vents and outlets on each wall.
- Decide on the shape: an open U facing a TV or fireplace, or a closed square that works as a lounge.
- Tape the outline on the floor using overall depth, not seat depth.
- Leave a walkway of 30 to 36 inches around the outside and an open entry into the pit at least 24 to 30 inches wide if the shape is not fully closed.
- Check the delivery path. Individual modules are lighter than a full sofa, but deep units still need clear doorways.
Low seating also changes how the room reads. A pit couch that sits 14 inches high leaves more wall visible, so the room looks bigger than the footprint suggests. That helps in rooms with low ceilings.
Cushions, Fill and Covers
Because people spread out on a pit sectional, the cushions take more varied loads than a standard sofa. Look for these details:
- Seat cores: high-resilience foam at roughly 1.8 pounds per cubic foot density or higher keeps the low seat from bottoming out.
- Wrap: a fiber or feather wrap softens the edges and gives the slouchy look most people want.
- Removable covers: zippered, washable or replaceable covers are worth a lot on a piece that gets used as a daybed, a kids’ fort and a movie nest.
- Fabric: performance fabrics, corduroy, boucle and velvet are common. Tightly woven performance fabrics hold up best to pets.
Loose back pillows need somewhere to lean. In a floating layout with no wall behind, choose modules that include low fixed backs, or place the open side of the U against a console or wall.
Floor Protection and Rugs
Many pit sectionals sit on short legs or directly on a base with no legs at all. Both press on the floor in a wide, flat contact area, which is good for dent prevention but can trap moisture and grit. On hardwood, vinyl plank and laminate, add felt glides under each module’s base corners and keep the floor clean before placement. Floating floors appreciate the weight spread, but check that the pieces do not sit on transition strips or expansion gaps at the walls.
Modules shift apart on smooth floors. A large rug helps anchor them. For a closed square arrangement, pick a rug that extends at least 6 to 12 inches past the outside of the seating on every side, which often means a 10 x 14 or larger. For an open U, the front edge of every module should rest on the rug. Put a rug pad underneath that suits your floor, and keep the rug edges flat so the open entry into the pit does not become a place where someone catches a toe.
Safety With Low and Sunken Seating
Low seating and changes in level create trip points. With a pit sectional, the main risks are the gaps between modules and ottomans pushed into walkways. Use connector clips so pieces stay together, and keep the entry path clear of cushions and throws.
With a true sunken pit, the step-down is the hazard. Treat it as a stair: a consistent riser height, a contrasting edge or nosing so the step is visible, good lighting, and a handrail if local code or the number of steps requires one. Rugs at the edge of a step need non-slip backing and flat, secured edges, and they should not overhang the step. Older family members and visitors who do not know the room are the most likely to miss the drop, so a lighted edge or a contrasting floor material is worth the effort. Any lowered floor needs proper structural support and a permit, and the design should be handled by a licensed contractor.
Troubleshooting
- Modules keep separating: add or upgrade connector brackets and use a rug with a gripping pad.
- Hard to get up from the low seat: keep one module with arms or add a firm bolster so people can push off.
- Cushions look flat: rotate them and swap high-traffic modules with corner pieces that see less use.
- The room feels closed off: leave one side of the U open toward the main walkway and keep backs low.
General Cost Ranges and When to Call a Pro
Modular pit sectionals typically range from roughly $1,500 for a basic foam set to $6,000 or more for designer versions with premium fabric and many modules. A built-in sunken pit is a renovation project whose cost depends on floor structure, finishes and built-in seating, and commonly runs into the tens of thousands of dollars.
Call a licensed general contractor before lowering any part of a floor. Joist changes and slab work require permits, and an engineer may need to size new framing. Electrical work for lighting at the step-down belongs with a licensed electrician. For the furniture version, the only help most people need is two sets of hands to carry modules and a tape measure used before ordering. A well-planned conversation pit couch delivers most of the retro appeal with none of the construction.
Frequently Asked Questions
What is the difference between a pit couch and a regular sectional?
A pit couch sits lower, has deeper seats and uses modular pieces that form an enclosed U or square. A regular sectional is higher, shallower and usually has a fixed back along its full length.
How big of a room do you need for a pit sectional?
A closed square pit usually needs a space around 14 x 16 feet or larger once you add walkways. An open U can work in smaller living rooms of about 12 x 14 feet if the TV wall is close.
Are sunken conversation pits safe?
They can be if the step-down is visible, well lit and built to code with proper riser heights. Contrasting edges, handrails where required and non-slip rugs lower the fall risk.
Can you put a pit sectional on hardwood floors?
Yes. Add felt glides under the bases, anchor the arrangement with a rug and pad, and lift modules instead of sliding them across the floor.
Is a sunken living room bad for resale?
It can narrow the buyer pool because some people see it as a safety issue or a hassle for mobility. A movable pit sectional avoids that concern entirely.