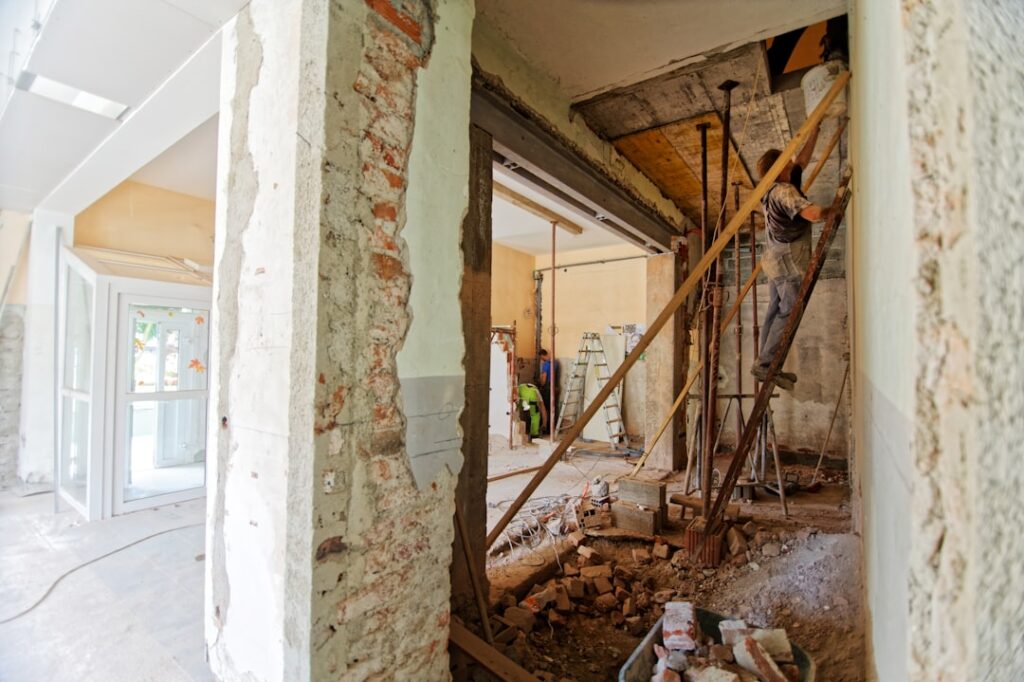
Opening up a cramped floor plan is one of the highest-impact remodels you can do, but it comes with a wide price tag. The cost to remove load bearing wall varies enormously — from a few thousand dollars for a simple single-story wall to well over $20,000 for a long span in a multi-story home — because you are not just demolishing drywall. You are removing structure that holds the house up, then replacing its support with a properly sized beam. The final number depends on how much weight the wall carries, how far the new beam must span, what engineering and permits your project requires, and how much needs to be rerouted or rebuilt. Here is an honest look at what drives the cost.
Why This Is Never a DIY Job
Before talking numbers, understand the stakes. A load-bearing wall transfers the weight of the roof, upper floors, and everything on them down to the foundation. Remove it without a correctly engineered replacement beam and you risk sagging floors, cracked walls, or catastrophic structural failure. This work requires a structural engineer to specify the beam and a licensed contractor to install temporary shoring and the permanent header safely. It is not a weekend project, and skipping the engineering to save money is a dangerous false economy.
What Drives the Price
Rather than a single figure, think of the cost as a stack of factors that add up. The main cost drivers are:
- Span length: the wider the opening, the larger and more expensive the beam. A long span may require a heavy steel (LVL or steel I-beam) that costs far more than a short header.
- Load above: a wall carrying only a single story’s roof is cheaper than one supporting two floors plus a roof.
- Beam material: engineered LVL is common and moderate in cost; steel beams cost more and may need a crane or extra labor to install.
- New support posts and footings: the beam’s ends must land on posts that carry load to the foundation, sometimes requiring new footings poured below.
- Rerouting utilities: walls often hide electrical wiring, plumbing, and HVAC ducts that must be relocated, adding trade costs.
- Finishing: patching ceilings, walls, and flooring where the wall stood, plus possibly boxing in the new beam.
Honest Price Ranges
With those variables in mind, here are realistic ballpark ranges rather than firm quotes, since every home is different:
- Simple single-story wall, short span: often in the low-to-mid four figures, roughly $3,000 to $6,000 for straightforward removal, a modest LVL, and finishing.
- Larger single-story span or moderate complexity: commonly $6,000 to $12,000 when the beam is bigger and utilities need rerouting.
- Multi-story load or long steel-beam span: frequently $12,000 to $20,000 or more, especially with new footings, a heavy steel beam, and extensive finishing.
These are general guides. Your actual price could fall outside them based on local labor rates, the age and condition of the home, and unforeseen conditions found once the wall opens up. Always get multiple detailed bids.
Engineering and Permit Costs
Two line items catch homeowners off guard. A structural engineer typically charges a separate fee to inspect the wall, calculate the loads, and stamp a beam specification — an essential step that also satisfies the building department. Permits are almost always required for structural work, and the permit plus inspections add to the total. Skipping the permit is a costly mistake that can surface when you sell the house or if a problem develops. Budget for both from the start.
How to Get an Accurate Quote
Because the range is so wide, a real number comes only from a site visit. Have a structural engineer and a licensed general contractor evaluate the wall together. They will confirm whether it is truly load-bearing, measure the span, assess what the wall carries, and identify hidden utilities. From there you get an engineered plan and firm bids. Be wary of any contractor who quotes a price without seeing the wall or who suggests removing it without engineering — that is a red flag.
How to Tell If a Wall Is Load-Bearing
Homeowners often hope an interior wall is just a partition they can knock out cheaply, and sometimes it is — but confirming that requires more than a guess. Walls that run perpendicular to the floor and ceiling joists are more likely to be load-bearing, as are walls that sit directly above a beam or a foundation wall in the basement. Exterior walls are almost always structural. A wall that stacks with another wall on the floor above is a strong candidate too. That said, the only reliable way to know is to have a structural engineer or experienced contractor evaluate the framing, often by checking the joist direction in the attic or basement. Never assume a wall is non-load-bearing based on appearance alone; the cost of guessing wrong is measured in structural damage, not dollars.
Ways to Manage the Cost
While you should never cut corners on engineering, there are legitimate ways to keep the budget in check. Consider these:
- Create a partial opening instead of removing the entire wall — leaving a column or a short section reduces the span and the beam size.
- Choose LVL over steel when the engineer says it will carry the load, since engineered lumber is typically cheaper and easier to install.
- Relocate utilities yourself only if you are qualified, or bundle the electrical and plumbing work with other planned remodeling.
- Bundle the project with adjacent renovations so demolition, drywall, and flooring crews are already on site.
- Get at least three detailed bids to understand the real market rate in your area.
What the Project Timeline Looks Like
Removing a load-bearing wall is not a single-day job. Expect the engineer’s assessment and beam specification first, followed by the permit application, which can take days to weeks depending on your municipality. The actual work involves setting temporary support walls to carry the load, demolishing the old wall, installing the new beam and support posts, and only then patching ceilings, walls, and floors. A straightforward job might wrap up in several days once permitted, while a complex multi-story removal with utility rerouting can stretch over a couple of weeks. Building that timeline into your expectations helps you plan around the disruption.
The Bottom Line
The cost to remove load bearing wall projects reflects the seriousness of the work: you are re-engineering how your house carries its own weight. Plan for a structural engineer, a permit, a properly sized beam, and finishing work on top of demolition. While an open floor plan can dramatically improve how a home lives and even add value, this is one renovation where cutting corners on engineering or hiring the cheapest unlicensed bid is never worth the risk. Get it designed right, permitted, and installed by professionals.