The best deck inspiration does not come from a photo of the prettiest railing — it comes from thinking hard about how you will actually live outside, then designing backward from there. A deck built for morning coffee looks nothing like one built for grilling for twelve, and a deck that catches the afternoon sun in Minnesota should be designed differently than one baking in Arizona. Before you get lost in decking colors and post caps, decide what the space is for, where the sun and privacy issues fall, and how the deck connects to your house and yard.
Part of our Decks & Outdoor guide — explore the full guide →
Here are the layout concepts, material choices, and detail ideas that turn a plain rectangle of boards into an outdoor room your family gravitates to.
Design Around How You Live Outside
Start by naming the zones you want. A dining zone needs at least a 12 by 12-foot area to fit a table for six plus chair pull-out clearance. A lounge or conversation zone with a sectional and a fire feature wants a similar footprint. A grilling station needs 4 to 6 feet of clearance and, ideally, its own landing so the cook is not blocking the traffic path.
Most satisfying decks combine two or three zones and use level changes, railings, or a change in board direction to separate them without walls. A step down from a dining platform to a sunken lounge creates a natural room boundary and adds architectural interest. Sketch these zones on graph paper before you size the deck — it is cheaper to add square footage on paper than in lumber.
Choose a Decking Material That Fits Your Patience
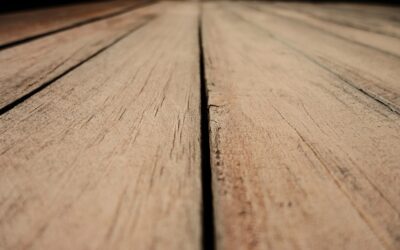
The decking board itself sets the tone, the budget, and the maintenance you will sign up for. The three main options break down clearly:
- Pressure-treated pine: The budget choice at $2 to $5 per square foot for material, but it needs cleaning, sanding, and re-staining every two to three years.
- Composite (like Trex or TimberTech): $4 to $13 per square foot for boards, with no staining ever — just an occasional wash. It resists rot, fading, and splinters and lasts 25 to 30 years.
- Hardwoods like ipe or cedar: $6 to $15 per square foot, gorgeous and durable, but tropical hardwoods need periodic oiling to keep their color.
For most homeowners tired of annual upkeep, capped composite is the sweet spot — higher upfront cost, near-zero maintenance, and modern wood-grain looks that read convincingly like real lumber from a few feet away.
Play With Board Patterns and Direction
The direction you run the boards is a free design upgrade most people never consider. Running boards perpendicular to the house is the default, but a diagonal 45-degree layout adds movement and makes a small deck feel more dynamic — at the cost of about 15 percent more material for the extra cuts. A herringbone or picture-frame pattern, where a contrasting border wraps the perimeter and frames the field, gives a deck a finished, custom look and hides the cut ends of the field boards.
Mixing two board colors — a dark frame around a lighter field, or inlaid feature strips to define a zone — is one of the highest-impact ideas in deck design. It costs almost nothing beyond a bit of planning and instantly elevates the whole structure from builder-basic to designed.
Railings Set the Whole Mood
Railings are the most visible detail on a deck and the easiest place to date or elevate the design. Bulky wood rails with thick balusters can box in a view, while slimmer options open it up. Cable railing with thin stainless steel lines nearly disappears and suits modern homes, though it runs $60 to $120 per linear foot installed. Aluminum railing with narrow black balusters is durable, low-maintenance, and works with almost any style.
Where you want to preserve a view — over a lake, a valley, or a nice yard — glass panel railing removes the visual barrier entirely, and horizontal designs generally feel more current than vertical spindles. If code and your budget allow, keeping the rail low-profile makes even a modest deck feel more expansive and connected to the landscape.
Light It for Evening Use
A deck you can only use in daylight gets half the use it should. Low-voltage LED lighting extends the season and the hours dramatically, and it is one of the best returns in the whole project. Recessed post-cap lights, stair riser lights, and under-rail strips provide safe footing without the glare of a single harsh floodlight. Budget $20 to $60 per fixture plus a transformer, and put the whole system on a dimmer and timer.
Layer the light the way you would indoors — brighter task light at the grill and stairs, soft ambient glow around the seating. Warm 2700K to 3000K LEDs feel inviting; anything cooler reads institutional. Thoughtful lighting is what turns a deck into a place you linger after dark rather than abandon at dusk.
Connect the Deck to the House and Yard
A great deck feels like an extension of the home, not a wooden afterthought bolted to the back wall. Align the deck’s main level as close as possible to the interior floor — ideally within one step — so the indoor-outdoor flow feels seamless when the door is open. Wide stairs, 5 or 6 feet across, invite people down into the yard far more than a narrow 3-foot flight and double as casual seating.
Finish the connection with the details that make a space feel complete: a pergola or louvered roof for shade over the dining zone, built-in bench seating with hidden storage along a railing, and planters that soften the hard edges. Anchor the layout to how you will really use it, choose a material you can live with maintaining, and layer in lighting and shade — that is the deck inspiration that actually pays off in years of use.
Build In Seating, Shade, and Privacy
Built-in features are what separate a memorable deck from a plain platform with patio furniture parked on it. Perimeter bench seating along a railing frees up floor space, seats a crowd, and can hide storage for cushions and grilling tools beneath the lids. A built-in planter box at the corner of a step doubles as a safety cue and a spot for herbs or flowers, and a bar-height ledge cap on a section of railing turns a view-facing edge into casual counter seating for drinks.
Privacy is the detail most decks ignore until the neighbors are watching dinner. A slatted privacy screen, a section of lattice, or a row of tall planters with ornamental grasses blocks the worst sightlines without walling the deck off from the yard. Angle a screen only where you need it — usually one corner or one side — rather than enclosing the whole space, which would make the deck feel cramped and cut off the breeze you actually want.
Plan for Maintenance and Longevity
The most inspiring deck is one that still looks good in year ten, and that comes down to matching the design to the upkeep you will realistically do. If you know you will never re-stain on schedule, do not build a pressure-treated or hardwood deck that demands it — choose capped composite and accept the higher upfront cost in exchange for a yearly wash and nothing more. Be honest about your maintenance appetite at the design stage, because it dictates the material more than looks should.
Detailing also drives longevity. Use hidden fasteners or stainless screws to avoid rust streaks, leave proper gaps between boards for drainage and airflow, and keep the deck framing ventilated underneath so trapped moisture cannot rot it from below. Sweep debris out of the board gaps each season, since packed leaves hold water against the wood. A deck designed with drainage, ventilation, and honest maintenance expectations in mind rewards you with a space that stays beautiful and safe for decades rather than sagging into a project you dread.