Get the numbers wrong and your deck fails inspection, or worse, someone goes over the edge. Deck railing height requirements come straight from the International Residential Code, and while the rules are simple once you know them, they trip up homeowners constantly because guard height, stair rail height, when a railing is even required, and how the infill is spaced are all separate rules with separate numbers. Here’s the complete breakdown a contractor works from every day, so your deck passes the first inspection.
- When a Guard Is Required at All
- Residential Guard Height: 36 Inches
- Commercial and IBC Decks: 42 Inches
- The 4-Inch Sphere Rule for Balusters
- Stair Railing Height Is Different
- The 200-Pound Load Requirement
- Quick Reference Checklist
- Verify Local Amendments Before You Build
- Measure to the Finished Surface
- Guards Around Pools, Openings, and Window Wells
- Bottom Line
When a Guard Is Required at All
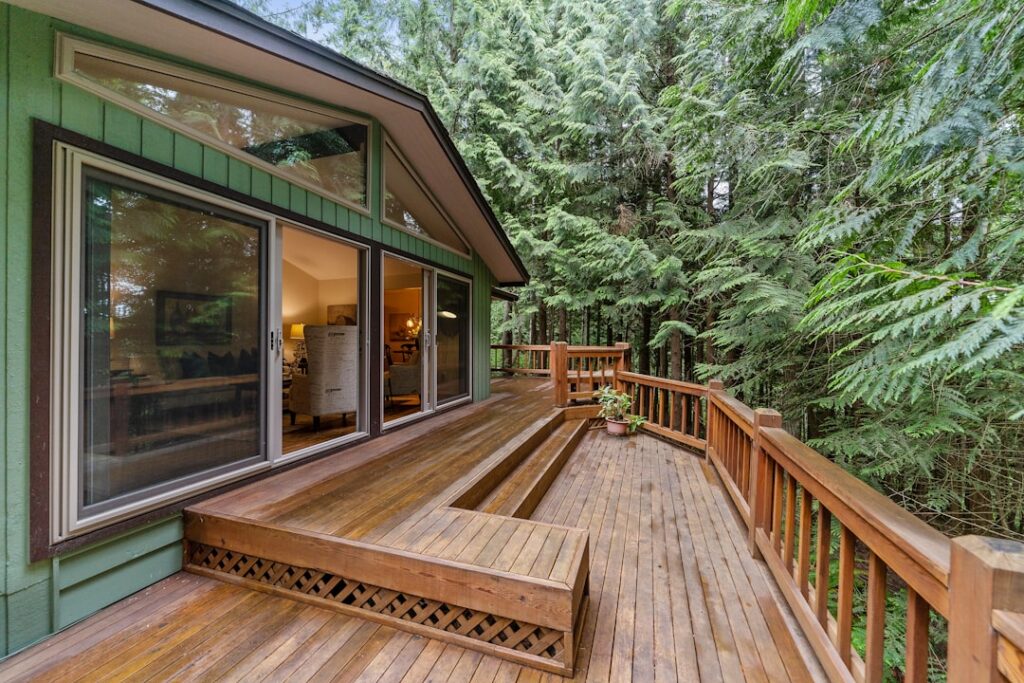
The first question isn’t how tall, it’s whether you need a guard in the first place. Under the IRC, a guard is required whenever the walking surface of the deck is more than 30 in. above the grade or floor below, measured within 36 in. horizontally from the edge. If your deck sits 30 in. or less above the ground, code doesn’t force a guard, though many people add one anyway for kids and pets. Cross that 30-in. threshold and a compliant guard becomes mandatory.
That 30-in. measurement is taken to the grade below, and on sloped yards the height can vary along the deck. If any point along the edge exceeds 30 in., that stretch needs a guard. When in doubt, measure at several points; a deck that’s low on one side can still require a full guard where the ground drops away.
Residential Guard Height: 36 Inches
For a single-family home, the IRC sets the minimum guard height at 36 in., measured vertically from the deck surface to the top of the top rail. That’s the number most residential decks are built to. There is no maximum height in the code for a residential guard, but going much above 42 in. starts to feel like a wall and can interfere with sightlines and furniture.
Note that 36 in. is a minimum, not a target to shoot under. Build to 36 in. or a touch more, and confirm the measurement after decking and any surface material is installed, because a top-of-joist measurement will read short once the deck boards go down.
Commercial and IBC Decks: 42 Inches
If your deck falls under the International Building Code rather than the residential code, common for apartments, condos, restaurants, and other commercial structures, the guard height jumps to 42 in. minimum. This catches people who assume all decks follow the 36-in. rule. A multifamily balcony or a commercial patio deck almost always needs the taller 42-in. guard. Always confirm which code governs your project, because the difference is not optional.
- Residential (IRC): 36 in. minimum guard height
- Commercial/multifamily (IBC): 42 in. minimum guard height
- Guard required when: deck surface is more than 30 in. above grade
The 4-Inch Sphere Rule for Balusters
Height alone doesn’t make a guard safe; the infill spacing does. The IRC requires that the openings in a guard not allow a 4-in. sphere to pass through. In practice, that means your balusters must be spaced so the gap between them is less than 4 in. This is the rule that keeps a small child from slipping through or getting stuck. Standard practice is to space balusters no more than about 3.5 in. clear to leave a safety margin.
On stairs, there’s a related rule: the triangular opening formed by the tread, riser, and bottom rail can’t allow a 6-in. sphere to pass. And the space below the bottom rail follows the 4-in. rule as well, so don’t leave a big gap at the deck surface.
Stair Railing Height Is Different
Deck stairs follow their own numbers, and mixing them up is a classic inspection failure. A handrail on the stairs must be between 34 in. and 38 in., measured vertically from the nosing of the tread to the top of the handrail. That’s lower than the 36-in. deck guard because a handrail needs to be at a comfortable gripping height for your hand as you climb.
Here’s the twist: if the stairs are open on a side that’s more than 30 in. above grade, that side needs a guard too, and the guard height along the stairs is measured from the tread nosings, typically at least 34 in. to 36 in. depending on how your jurisdiction reads it. So a deck stair can need both a graspable handrail and a guard. The handrail must also be graspable, meaning a round rail of roughly 1.25 to 2 in., or a graspable profile, not just a flat 2x cap you can’t wrap your fingers around.
The 200-Pound Load Requirement
Height and spacing keep people in; the load requirement keeps the railing standing when they lean on it. The IRC requires a guard to resist a single concentrated load of 200 lb applied in any direction along the top rail. Handrails carry the same 200-lb requirement. This is why post attachment matters so much: the fasteners and blocking have to transfer that force back into the deck frame without the post prying loose. A railing can be the perfect height and still fail if it collapses under a shove.
Quick Reference Checklist
- Guard required when deck is over 30 in. above grade
- Residential guard: 36 in. minimum
- Commercial/multifamily guard: 42 in. minimum
- Baluster gaps: reject a 4-in. sphere (aim under 3.5 in.)
- Stair handrail: 34 to 38 in. from tread nosing, graspable profile
- Stair triangle opening: reject a 6-in. sphere
- Guard and handrail must resist a 200-lb load in any direction
Verify Local Amendments Before You Build
The IRC is the baseline, but your city or county can amend it, and some do. Coastal, seismic, and high-wind regions sometimes add requirements, and a few jurisdictions read the stair-guard height differently. Before you set a single post, pull your permit and confirm the exact numbers with your local building department. A ten-minute phone call is cheaper than tearing out a finished railing.
Measure to the Finished Surface
A subtle mistake sinks a lot of otherwise-correct railings: measuring guard height from the top of the joists instead of from the finished walking surface. Code measures the 36 in. (or 42 in.) from the deck surface people actually stand on, so once your decking, and any tile, pavers, or other topping, goes down, the effective height of your posts drops by the thickness of that material. Build to 36 in. off the bare framing and you could end up an inch short after the boards are installed, which fails inspection. Always account for the decking thickness and set your post and rail heights from the finished surface up.
The same logic applies on stairs, where the handrail height is measured from the nosing of the treads, the front edge you step on, not from the stringer. And remember that these figures are minimums with no upside penalty for the guard, so building a hair above 36 in. gives you margin against measurement error and material settling. When you’re laying out the posts, dry-fit a scrap of your actual decking on top of the joists and measure from there, so what the inspector’s tape reads matches what you intended.
Guards Around Pools, Openings, and Window Wells
Height rules extend past the deck edge to a few situations people overlook. If your deck surrounds or borders a pool, pool-barrier codes add their own, often stricter, requirements for height and for how climbable the guard is, and those rules can override the standard 36 in. Openings in the deck surface itself, like a gap around a tree, a hot tub, or a stairwell penetration, need guarding on the same terms as the perimeter whenever there’s a fall of more than 30 in. below.
Windows near a deck deserve a look too. A window whose sill sits low above a walking surface can require a guard or fall-protection depending on the drop and local code. And where a deck is built over a basement window well or a sunken area, that opening needs the same 4-in. sphere protection and guard height as any other. The safest habit is to walk the entire perimeter and every opening on the deck, ask at each point whether there’s more than a 30-in. drop, and guard everywhere the answer is yes. Missing a single low spot or interior opening is a common inspection failure and a real hazard.
Bottom Line
The core deck railing height requirements are straightforward: 36 in. for a residential guard, 42 in. for commercial, a guard anytime you’re more than 30 in. off the ground, balusters that block a 4-in. sphere, stair handrails at 34 to 38 in., and everything strong enough to take a 200-lb load. Memorize those figures, verify any local amendments, and measure to the finished surface. Nail the numbers and your deck passes inspection and, more importantly, keeps everyone on it safe.