The most common dining room complaint has nothing to do with the table or the chairs and everything to do with the space around them. When someone at the far end has to ask the whole table to scoot in so they can squeeze past, the dining room floor plan failed at the design stage. Good dining layouts are governed by a handful of clearance numbers, and once you know them, sizing a table, choosing a rug, and planning traffic flow becomes a matter of arithmetic rather than guesswork.
The Clearance Rule That Governs Everything
Everything in a dining room orbits one number: the space between the table edge and the nearest wall or furniture. Aim for a minimum of 36 inches, and 42 to 48 inches if you can spare it.
Why 36 inches? A chair pulled out for someone to sit takes roughly 20 inches, leaving 16 inches for a person to walk behind them. Drop below 36 and guests physically cannot pass a seated diner. In tight rooms, prioritize this clearance on the sides used for traffic and accept less on a side pushed against a wall.
Sizing the Table to the Room
Work backward from clearance. Measure your room, subtract 72 inches from each dimension (36 inches of clearance on each side), and what remains is the maximum table footprint.
- A 10 x 12-foot room leaves room for roughly a 36 x 60-inch table seating six.
- A 12 x 14-foot room comfortably holds a 42 x 72-inch table seating eight.
- Allow about 24 inches of table width per place setting so elbows do not collide.
Round tables suit square rooms and improve conversation, while rectangular tables fit narrow rooms and seat more. In a truly small space, a round pedestal table lets guests slide chairs in anywhere without fighting table legs.
Getting the Rug Size Right
An undersized rug is the fastest way to make a dining room feel awkward, because chairs catch on the edge when pulled out. The rule: the rug must extend at least 24 inches, ideally 30 inches, beyond every edge of the table so the back legs of a pulled-out chair stay on the rug.
- For a 42 x 72-inch table, use a rug no smaller than 8 x 10 feet.
- For a larger 44 x 96-inch table, step up to a 9 x 12-foot rug.
- Match the rug shape to the table: round rug under a round table, rectangular under rectangular.
Choose a flat-weave or low-pile rug so chairs glide instead of snagging, and one that hides crumbs and the occasional spill.
Planning Traffic Flow and Doorways
A dining room is rarely a dead end; people pass through it to reach the kitchen, patio, or living room. Identify those traffic paths and keep them clear of the 36-inch chair zone. If a doorway or walkway cuts across one side of the table, boost the clearance there to 42 to 48 inches so foot traffic never disrupts diners.
Position the table so the primary walkway runs along a long side rather than squeezing past the end where a host or guest is seated. If a buffet or hutch lines a wall, remember its doors and drawers need clearance to open, plus room for someone to stand and serve.
Open-Concept vs. Formal Dining
How you plan the floor depends on whether the dining area is its own room or part of an open living space.
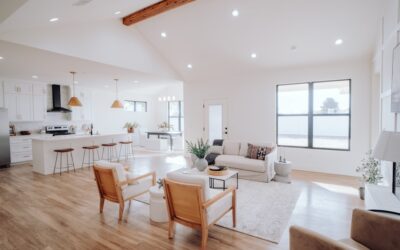
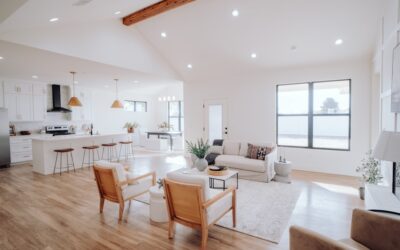
In a formal, enclosed dining room, you can center the table under a fixture and treat the whole room as the dining zone, using the walls to define it. In an open-concept layout, the dining area shares a room with the kitchen or living space, so you use a rug and a pendant light to visually carve out the dining zone. Keep at least a 30- to 36-inch walkway between the dining chairs and the sofa or kitchen island so the two zones do not collide.
Lighting and the Center Point
The chandelier or pendant is not just decor; it anchors the whole plan. Center the fixture over the table, not the room, because they are not always the same spot once you account for traffic flow. Hang it 30 to 36 inches above the tabletop, and size it to roughly half to two-thirds the width of the table so it feels proportional.
Sizing for Different Room Shapes
Room shape changes the math as much as room size does. A long, narrow dining room naturally suits a rectangular or oval table, and you should center the table lengthwise while keeping the critical 36-inch clearance on the long sides where people walk and sit. In a narrow room, an oval or a table with rounded corners eases the sense of tightness and reduces bruised hips.
A square room pairs beautifully with a round table, which uses the space efficiently and seats people equally for conversation. Square tables also work in square rooms but can feel large fast, so verify clearances carefully. In an awkward or open-plan area, consider a round pedestal table, which has no corner legs to block chairs and lets you tuck an extra guest in when needed. Always sketch two or three table options on your room’s dimensions before committing, because a shape that seems obvious can fail the clearance test.
Accommodating a Growing or Flexible Table
Many households need a table that expands for holidays yet does not swallow the room every day. Plan the floor around both states. Measure clearance for the table at its fully extended length with all leaves in, because that is when the space is tightest and when you most need people to move around freely.
- Store leaves nearby so extending the table is quick and painless.
- Confirm that even at full length the table keeps at least 36 inches of clearance on the sides used for serving.
- Choose stackable or tuck-under extra chairs that do not crowd the room the rest of the year.
- Position the everyday table so the leaves extend toward the more open side of the room.
A dining room that flexes gracefully from a weeknight table for four to a holiday table for ten is the mark of a well-considered floor plan. Think through both scenarios on paper, and you avoid the yearly scramble of a table that no longer fits once the leaves go in.
Bringing the Plan Together
A successful dining room floor plan starts with 36 inches of clearance on every side, sizes the table to what the room can hold, floats a rug large enough to catch the chairs, and routes traffic around rather than through the seating. Sketch it on graph paper or tape the table footprint on the floor before you buy, and you will avoid the cramped, bump-and-scoot dining room that no amount of beautiful furniture can fix.
Prefer to explore on your own?
See how new flooring looks in your actual room in seconds — free, no signup.
Try the free Floor Studio →