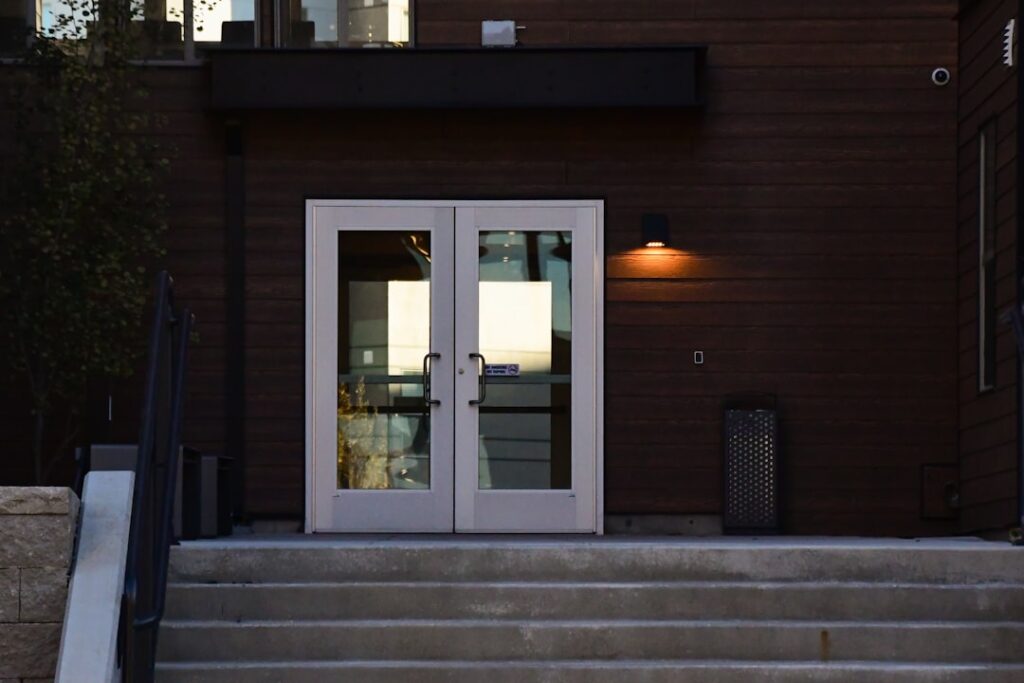
Few upgrades change how a room feels the way a set of double french doors exterior to a patio or garden does. Swing them both open on a spring morning and the wall practically disappears — light floods in, the deck becomes part of the living room, and the whole back of the house breathes.
I’ve hung dozens of these units over the years, from builder-grade vinyl swaps to solid mahogany customs. The doors themselves are only half the job. Get the framing, the sill pan, and the weatherstripping right and you’ll have a draft-free, water-tight opening for decades. Cut corners and you’ll be chasing rot in five years. Here’s what actually matters.
What Counts as a Double French Door
A French door is a hinged door with glass panels — called lites — running most of its height. Put two of them together in one frame, meeting in the middle, and you’ve got a double, sometimes sold as a “double door” or “double active” unit. Both leaves swing.
That center meeting point is the defining trait. Instead of a fixed jamb, the two doors close against each other, usually with one leaf held shut by flush bolts (the astragal) top and bottom, while the other operates daily. Push those bolts back and you get a full walk-through opening with no post in the middle — the reason people love them for moving furniture and hosting.
Don’t confuse them with sliding patio doors or French-style sliders. True French doors swing, which means you need floor and wall clearance for the arc.
Standard Sizes and Rough Openings
Most exterior pairs come in these nominal widths, measured across both leaves plus the frame:
- 5’0″ (60″) — two 30″ doors, tight but common for older homes
- 6’0″ (72″) — two 36″ doors, the most popular size
- 8’0″ (96″) — two 48″ doors, dramatic but heavy
Standard height is 6’8″ (80″), with 8’0″ available on premium lines. For the rough opening, frame it about 2″ wider and 2.5″ taller than the door unit’s outside dimensions — a 72″ x 80″ unit wants roughly a 74.5″ x 82.5″ rough opening. Always confirm against the manufacturer’s spec sheet; brands vary by a quarter inch and that matters when you’re shimming.
Materials: Wood, Fiberglass, Steel, and Vinyl
The frame and door skin material drives price, maintenance, and how the door holds up to weather.
- Fiberglass — my default recommendation. Won’t warp, rot, or rust, takes stain or paint, and insulates well. Expect $1,500–$3,500 for the unit.
- Wood — beautiful and heavy, with real character. Mahogany or clear pine runs $2,500–$6,000+ and needs refinishing every few years if exposed to sun and rain.
- Steel — strongest and cheapest ($800–$2,000), but dents, and the edges can corrode near coastal or salted climates. Less common in French style because of the glass.
- Vinyl (uPVC) — low maintenance and affordable, though it looks plasticky up close and can’t span the widest openings without sagging.
For a west- or south-facing wall that bakes in afternoon sun, fiberglass is the safe money. Wood there will check and peel unless you’re disciplined about upkeep.
Glass, Energy, and Privacy
Because a double French door is mostly glass, glazing is where you win or lose on comfort. Insist on dual-pane, low-E, argon-filled glass. Low-E coating reflects heat, argon slows conduction between panes, and together they cut the greenhouse effect that plagues single-pane units.
Check the NFRC label on the door. In hot climates look for a Solar Heat Gain Coefficient (SHGC) around 0.25 or lower; in cold climates prioritize a U-factor at or below 0.30. For street-facing or bathroom-adjacent doors, obscured, frosted, or internal-blind glass keeps sightlines private without curtains. Tempered safety glass is code for any door glazing — verify it’s stamped in the corner.
Security: The Weak Point People Ignore
Double doors have a reputation for being easy targets, and cheap ones earn it. The vulnerability is the inactive leaf held only by short flush bolts, plus glass within arm’s reach of the deadbolt thumbturn. Both are solvable.
- Choose a unit with a multi-point locking system — one handle throw engages hooks or pins at the top, middle, and bottom of the active leaf.
- Upgrade the flush bolts on the inactive door to full-length surface bolts or a mortise flush bolt that seats deep into the frame and threshold.
- Reinforce the strike with 3″ screws driven into the framing, not just the jamb.
- Use laminated glass or a security film near the lock so a broken pane can’t be reached through.
- Add a swing-out or fixed keyed astragal so both leaves lock together.
Do those five things and a double door is no weaker than any other entry.
Installation: The Sill Pan Is Non-Negotiable
This is where I see the most failures. Water that gets past the threshold has to go somewhere, and without a pan it goes into your subfloor. Budget a full day for a two-person install and follow the sequence:
- Dry-fit the unit in the rough opening and confirm it’s plumb, level, and square. The opening should be within 1/4″ of level across the sill.
- Install a sloped sill pan flashing — metal or a molded PVC pan with back and end dams — under where the threshold will sit. This is the single most important step.
- Lay a heavy bead of polyurethane or silicone sealant on the pan, then set the unit in from outside.
- Shim behind each hinge and at the strike until the reveal — the gap between door and frame — is a consistent 1/8″ all around and the doors meet flush in the center with no gap top or bottom.
- Fasten through the jambs into the framing at the shim points, then integrate the nailing fin or brickmould with your house wrap and flashing tape, shingle-style so water sheds outward.
- Insulate the gaps with low-expansion foam — the high-expansion stuff will bow the jambs and bind the doors.
Take your time on the shimming. If the leaves don’t meet cleanly, the astragal won’t seat and the whole thing rattles and leaks.
Weatherproofing and Swing Direction
Decide inswing vs. outswing early. Inswing is standard in most of the US and keeps the hinges protected inside, but the doors eat floor space and can hit furniture. Outswing saves interior room and seals tighter against wind-driven rain (the pressure pushes the door into the weatherstrip), which is why they’re required in many coastal and high-wind zones — look for a Design Pressure (DP) rating of 50 or higher there.
Either way, run a continuous compression weatherstrip around the perimeter and a sweep along the bottom of each leaf. The center astragal needs its own gasket so the two doors seal against each other. Adjust the threshold’s height screws until a dollar bill drags slightly when pulled through the closed door — that’s a good seal without over-compressing.
Costs, Permits, and Hiring Out
All in, a professionally installed exterior double French door runs $2,500–$8,000 depending on material, size, and glass. Labor alone is typically $500–$1,500. If you’re cutting a new opening into a load-bearing wall, add a header, an engineer’s sign-off, and $1,000–$3,000 more.
Most jurisdictions require a permit to replace or enlarge an exterior door because it involves the building envelope and, often, a header. It’s a cheap permit and worth it — it forces the flashing details that protect resale value. A handy DIYer can swap a like-for-like unit in a weekend, but if the wall is structural or the old opening is out of square, hire a pro. When shopping estimates for double french doors exterior to your home, get the sill-pan and multi-point lock spelled out in writing. That’s the difference between a door that lasts and one that leaks.