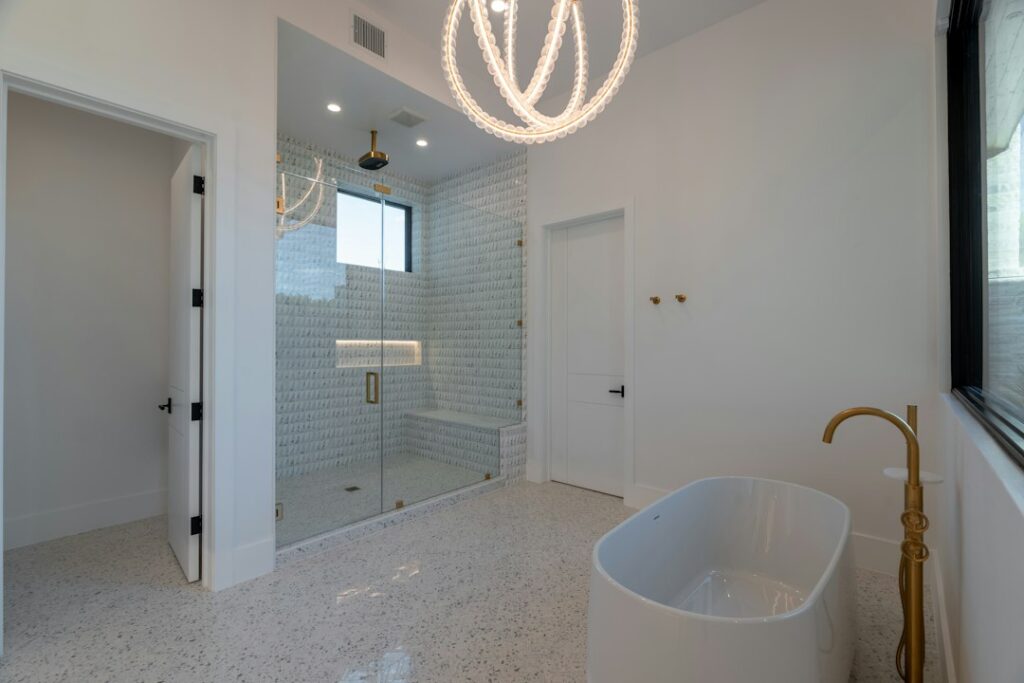
A two-person shower sounds luxurious until two adults are bumping elbows in a stall that was really sized for one. The difference between cramped and comfortable usually comes down to about 12 inches in each direction. Knowing the right double shower dimensions before framing helps you avoid a beautiful shower nobody actually wants to share.
Part of our Bathroom Remodeling & Flooring guide — explore the full guide →
The quick answer: a double shower needs at least 60 inches wide by 36 inches deep to fit two showerheads and two people, though it will feel tight. A comfortable double shower size starts around 72 by 36 or 60 by 42 inches, and roomy layouts run 72 by 48 inches or larger. Each person should have roughly 30 to 36 inches of width under their own head, and heads should be spaced far enough apart that their spray patterns do not collide.
- Double Shower Dimensions Start With One Person's Space
- Double Shower Dimensions by Comfort Level
- Valve and Showerhead Spacing
- Drain Placement and Floor Slope
- Glass and Entry Layout
- Extras That Change the Footprint
- Common Sizing Mistakes
- Cost Ranges for a Double Shower
- When to Call a Pro
- Frequently Asked Questions
Size also depends on who will use the shower. Two tall adults need more depth and higher head placement than a parent bathing alongside a child, and a shower that doubles as an accessible bath for an aging family member may need a bench, a handheld spray and a lower threshold. Settle those needs before picking a footprint, because tile and glass make later changes expensive.
Double Shower Dimensions Start With One Person’s Space
Before scaling up to two, it helps to know what one adult actually uses. A person standing under a spray occupies roughly 24 inches of width and 18 to 24 inches of depth, and their elbows swing out to about 30 inches while washing hair. Add a few inches for stepping back out of the water and turning around, and a single comfortable zone ends up near 30 to 36 inches wide by 36 to 42 inches deep. Double that width and you arrive at the 60 to 72 inch range that shows up in most two-person designs.
Shoulder width is the main variable. Broad-shouldered users, or anyone who likes to stretch while showering, will want the upper end of each range. A quick way to test is to stand inside a taped outline on the floor with a partner and mimic washing your hair. If elbows touch, add space.
Double Shower Dimensions by Comfort Level
Use these tiers as a starting point. All measurements are finished interior sizes, wall to wall, after tile.
| Tier | Interior size | How it feels |
|---|---|---|
| Minimum | 60 x 36 in | Two people fit, but turning around is awkward |
| Comfortable | 72 x 36 in or 60 x 42 in | Each person has a personal zone |
| Roomy | 72 x 42 in to 72 x 48 in | Space for a bench, niches and free movement |
| Spa scale | 84 x 48 in and up | Walk-in layouts, often doorless |
Depth matters as much as width. At 36 inches deep, a person standing under the spray has their back close to the glass or wall. Moving to 42 or 48 inches gives room to step out of the water while the other person rinses, which is often what makes sharing practical day to day.
Building codes typically require any shower to have at least 900 square inches of floor area with a 30-inch circle fitting inside. A double shower easily exceeds that, but the same logic applies per person: each bather wants a 30-inch-wide zone at minimum.
Valve and Showerhead Spacing
Placement of fixtures determines whether two people can shower independently. A few rules of thumb work well:
- Head spacing: set showerheads at least 36 inches apart, and ideally 42 to 48 inches apart on a 72-inch wall. On a 60-inch wall, about 30 to 36 inches apart is the practical limit.
- Side placement: keep each head at least 15 to 18 inches from the nearest side wall so spray is not wasted on tile.
- Head height: wall-mounted heads usually sit 78 to 80 inches above the floor; adjust for taller users. Ceiling-mounted heads depend on ceiling height and arm length.
- Valve height: controls typically sit 38 to 48 inches above the floor. Placing each valve where it can be reached before stepping into the spray avoids a cold blast.
- Opposite walls: in a 48-inch-deep shower, heads on facing walls let each person face their own spray, though overspray toward the door needs planning.
Two independent valves let each person set their own temperature, which is the most common request in shared showers. A single thermostatic valve with diverters is simpler but means both users share one temperature. If you add a ceiling-mounted rain shower head in the center plus a handheld, make sure the water heater and supply lines can deliver enough flow. Running two or three outlets at once may call for 3/4-inch supply lines and a larger or tankless water heater.
Drain Placement and Floor Slope
More water means more drainage. A standard 2-inch drain is the usual minimum for showers, and many plumbers prefer a larger capacity setup when two heads run together.
- Center drain: simplest option, but the floor slopes in four directions, which complicates large-format tile.
- Two drains: one under each person, useful in very wide showers.
- Linear drain: runs along the back wall or entry, so the floor slopes one way. It handles high flow well and works with large tile and curbless entries.
Plan for a floor slope of about 1/4 inch per foot toward the drain. In a 72-inch shower with a linear drain on one long wall, that is easy to achieve with a single plane.
Glass and Entry Layout
Glass layout affects both comfort and how much water stays inside. Here is how most two-person showers come together:
- Decide the entry location. Entries on the short end keep spray away from the door. Entries on the long side feel more open but need careful head placement.
- Size the door opening. Aim for at least 24 inches clear; 28 to 30 inches feels generous. Hinged doors generally must swing outward.
- Choose panel configuration. A fixed panel plus door is standard. In showers 84 inches or longer, a doorless walk-in layout with a return wall can work.
- Specify tempered glass. Thickness of 3/8 inch is common for frameless designs; 1/2 inch feels heavier and more solid.
- Plan for overspray. Keep heads pointed away from the opening or add a short return panel.
Extras That Change the Footprint
Benches, niches and steam features add usable comfort but consume space. A built-in bench is typically 15 to 18 inches deep and 17 to 19 inches high. In a 72 by 42 inch shower, a bench on one short end leaves enough standing room for two only if the heads are on the long wall away from it. Recessed niches stay inside the wall cavity, so they do not affect the footprint, but they should sit outside the main spray to keep bottles from cluttering the floor. Steam showers need an enclosure that reaches the ceiling and a sloped ceiling to shed condensation.
Common Sizing Mistakes
- Measuring rough framing as finished size: backer board and tile eat up 3/4 to 1 inch per wall. Frame accordingly.
- Heads too close together: overlapping spray means someone always stands in the crossfire.
- Undersized water supply: two heads plus a handheld can outrun a standard water heater fast. Calculate total flow before choosing fixtures.
- Door swing blocked: confirm the door clears the toilet, vanity and towel bars.
- Ignoring ventilation: a large shower generates more steam; size the exhaust fan to the room and run it for 20 minutes after use.
Cost Ranges for a Double Shower
Costs scale with size and complexity. Adding a second valve and head to an existing plan typically adds several hundred to over a thousand dollars in fixtures and plumbing labor. Custom frameless glass for a larger enclosure can range from about a thousand dollars to several thousand. A complete tiled double shower, including waterproofing, drains, two valve sets and glass, commonly lands anywhere from the high four figures to well over twenty thousand dollars for spa-scale designs with premium tile and steam. Water heater upgrades, if needed, add to the total.
When to Call a Pro
A double shower involves new supply lines, valve rough-ins and drain work, so most jurisdictions require permits and many expect a licensed plumber. A plumber can also confirm whether your water heater and pipe sizes can support multiple outlets. If you plan a curbless entry that requires lowering the subfloor, bring in a contractor or engineer before cutting joists. Any new lighting, heated floors or exhaust fan circuits should be installed by a licensed electrician with GFCI protection.
Frequently Asked Questions
What is the smallest double shower size?
About 60 inches wide by 36 inches deep is the practical minimum for two showerheads and two people, though it feels tight. Most designers recommend 72 by 36 inches or larger.
How far apart should two showerheads be?
Aim for at least 36 inches between heads, and 42 to 48 inches on a 72-inch wall, so spray patterns do not overlap.
Do I need a bigger drain for a double shower?
Two heads running together produce more water, so a well-sized drain or a linear drain is recommended. A plumber can size it to your total flow.
Can a double shower work without a door?
Yes, if the shower is long enough, usually 84 inches or more, with heads aimed away from the opening and a return wall to block spray.
Will my water heater handle a double shower?
Possibly not. Running two heads at once can double hot water demand, so check your heater capacity and consider a larger tank or tankless unit.