Separate dining rooms are losing ground to kitchens that do double duty. An eat in kitchen combines cooking and dining in one space, eliminating the wasted square footage of a formal dining room that only gets used on holidays. Whether you carve out a breakfast nook, add a banquette, or fit a table into your existing layout, eating where you cook creates a more connected, functional home.
What Makes a Kitchen an Eat-In Kitchen
An eat in kitchen is any kitchen with a dedicated dining area built into the room rather than relying on a separate dining room. This can be as simple as a small table and two chairs in the corner, or as built-in as a custom banquette with storage. The key distinction is that the dining surface is within the kitchen footprint, not in an adjacent room.
Most kitchens 100 sq ft or larger have enough space for some form of eat-in dining. Even galley kitchens can accommodate a fold-down table or a narrow counter with stools. The layout just needs to maintain at least 36 inches of clearance around the table for comfortable movement.
Eat-In Kitchen Layout Options
Breakfast Nook
A breakfast nook tucks a small table into a corner or window alcove, usually with bench seating on one or two sides and chairs on the others. Nooks work well in L-shaped and U-shaped kitchens where a corner is underused. A 42-inch round table in a corner with two benches and two chairs seats four comfortably while using minimal floor space.
Banquette Seating
Banquettes are built-in bench seats, usually L-shaped or U-shaped, against a wall or window. They are the most space-efficient dining option because the bench can be pushed closer to the wall than freestanding chairs. A banquette with storage underneath ($800-$2,500 for a custom build) adds hidden space for table linens, cookbooks, or seasonal items.
Kitchen Island with Seating
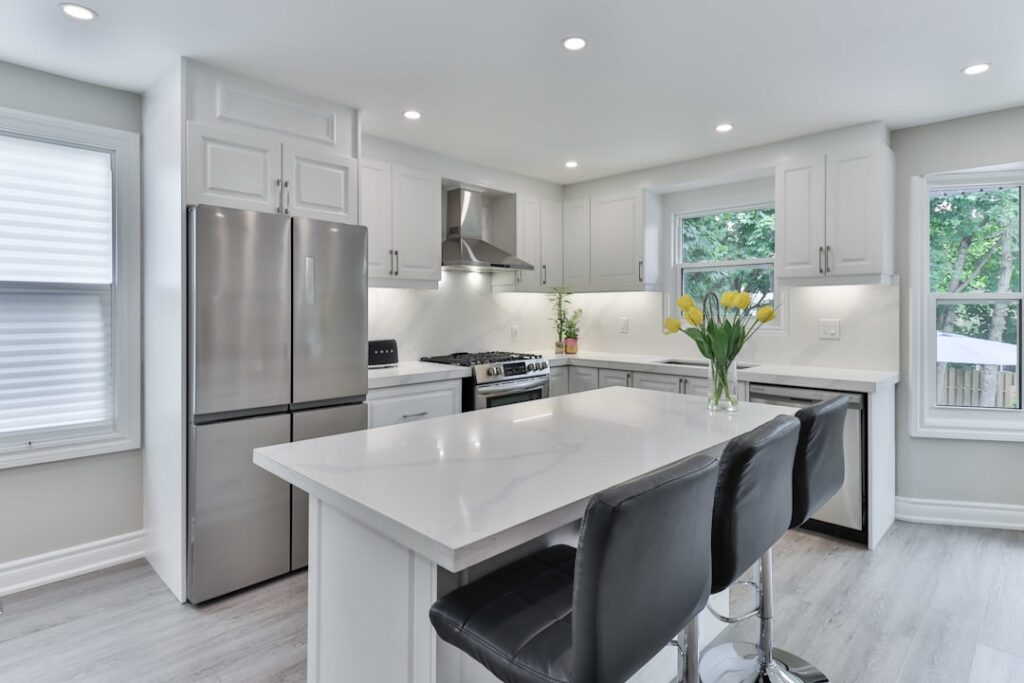
If your kitchen has an island or room for one, adding a counter overhang on one side creates bar-height seating for 2-4 people. The overhang should extend 12-15 inches past the cabinet base to allow comfortable knee room. Standard bar-height stools (28-30 inches) pair with a 42-inch high counter, while counter-height stools (24-26 inches) work with a standard 36-inch counter.
Freestanding Table
The simplest approach: place a table and chairs in open floor space within the kitchen. A 48 x 30 inch rectangular table seats four and fits most eat-in kitchens. Round tables (36-42 inch diameter) work better in tight spaces because they have no corners to bump into and allow more flexible seating arrangements.
How Much Space You Need
Plan your eat in kitchen layout around these clearance minimums:
- 36 inches: Minimum clearance between the table edge and walls, counters, or appliances for people to sit and stand comfortably
- 44-48 inches: Ideal clearance if the path doubles as a walkway or work zone
- 24 inches per person: Minimum table width per seat for elbow room
- 12-15 inches: Counter or island overhang for knee space at bar or counter seating
Design Tips for a Cohesive Look
The dining area should feel like part of the kitchen, not an afterthought. Match or complement the table material with your cabinetry — a wood table echoes wood cabinets, while a marble-top bistro table ties into marble countertops. Use the same pendant light style over the table as you have over the island to create visual continuity.
Distinguish the dining zone from the cooking zone with a rug under the table, a different light fixture, or a change in flooring material. A patterned tile under the dining area within a hardwood kitchen floor subtly separates the two functions without building a wall.
Seating fabric matters in a kitchen. Vinyl, leather, and performance fabrics resist food stains and wipe clean. Upholstered fabric seats look beautiful on day one but absorb spills and cooking odors over time. If you choose fabric, opt for Crypton or Sunbrella performance textiles that repel stains.
Lighting the Dining Area
A pendant light or small chandelier centered 30-36 inches above the table surface defines the eating area and provides task lighting. Use a warm color temperature (2700K-3000K) for a comfortable dining atmosphere. If the table is against a wall, a pair of sconces works as an alternative to overhead lighting and frees up visual space overhead.
Dimmable fixtures are strongly recommended. Kitchen work lighting needs to be bright (3000K-4000K), but eating is more pleasant under softer, warmer light. Separate switches or a dimmer let you shift the mood from cooking to dining without changing bulbs.
Small Kitchen Solutions
Even kitchens under 100 sq ft can accommodate a dining setup with creative solutions. A wall-mounted fold-down table ($50-$150) drops flat against the wall when not in use and folds out for meals. A narrow 12-inch-deep wall-mounted shelf with stools serves as a breakfast bar without stealing floor space. Nesting tables and stackable chairs can be tucked away after meals.
Window seats with a narrow table pushed against them use the window wall — space that is otherwise dead — for a charming dining spot with natural light. In a galley kitchen, a table that spans the width of the room at one end effectively caps the galley and creates a dining area without widening the room.