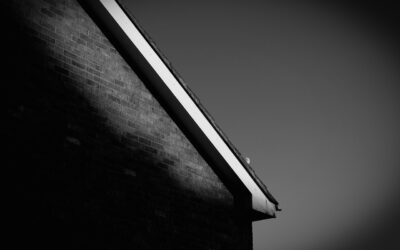

The eaves of a house are the edges of the roof that overhang the exterior walls, and they do far more structural work than most homeowners realize. Eaves direct rainwater away from the foundation, protect siding from sun and moisture damage, shade windows from summer heat, and provide ventilation channels that keep your attic healthy. When eaves deteriorate, the consequences cascade into water damage, mold, pest infiltration, and expensive repairs.
What Are Eaves and How Do They Work
Eaves consist of three main components. The rafter tails (or rafter lookouts) are the structural ends of roof rafters that extend past the exterior wall. The soffit is the horizontal board that covers the underside of the overhang, creating a finished look and often housing ventilation openings. The fascia is the vertical board that caps the rafter ends and serves as the mounting surface for gutters.
Together, these three elements form a protective overhang typically ranging from 6 to 24 inches beyond the wall. Wider overhangs provide better protection. A 12-inch overhang keeps roughly 40% of wind-driven rain off the wall surface, while a 24-inch overhang blocks significantly more. In wet climates like the Pacific Northwest, overhangs of 18 to 24 inches are standard practice for good reason.
Types of Eaves
Open eaves leave the rafter tails and roof decking exposed from below. This style is common in Craftsman, mid-century modern, and rustic architecture. The exposed wood adds visual character but requires more maintenance since there is no soffit to protect rafter ends from moisture and pests. Budget $2 to $5 per linear foot for periodic staining or painting of open eaves.
- Closed (boxed) eaves: Soffit panels enclose the underside completely, creating a clean, finished appearance. Most common in residential construction
- Open eaves: Exposed rafter tails and decking visible from below. Architectural feature in certain home styles
- Abbreviated eaves: Minimal overhang of 2 to 6 inches. Common on modern or urban homes with tight lot lines
- Wide overhangs: 18 to 36 inches or more. Maximum wall protection, common in traditional and ranch-style homes
Signs of Eave Damage to Watch For
Peeling paint on the soffit or fascia is often the first visible warning sign. Moisture is getting trapped behind the paint film, which means water is penetrating from above or condensation is forming due to poor attic ventilation. Left unchecked, the wood softens and begins to rot within one to two seasons.
Sagging soffit panels indicate either water damage or detachment from the framing. Press upward on any sagging area; if the material feels spongy or gives easily, rot has progressed beyond surface level. Visible daylight through gaps between the soffit and the wall means the connection has separated, opening a direct entry path for squirrels, birds, bats, and wasps into the attic space. Animal nesting in eaves causes additional damage and creates health hazards.
Common Eave Problems and Their Causes
Clogged gutters are the number one cause of eave damage. When gutters overflow, water backs up under the drip edge and soaks the fascia board continuously. A fascia board that stays wet for extended periods rots in 3 to 5 years, even if it was pressure-treated. Clean gutters at least twice per year, or install gutter guards ($3 to $8 per linear foot) to prevent debris accumulation.
Ice dams in cold climates cause severe eave damage by forcing meltwater under shingles and into the soffit and fascia from above. Improper attic ventilation traps moisture that condenses on the underside of the roof decking and drips onto the eave framing. Both problems stem from the same root cause: inadequate insulation and ventilation in the attic space above the eaves of a house.
Eave Repair Costs and Options
Minor repairs like replacing a section of rotted fascia board cost $150 to $500 for a carpenter to handle. A full fascia replacement around an average-sized home (150 to 200 linear feet) runs $1,500 to $4,000 in wood or $2,000 to $5,000 in aluminum or PVC fascia that never rots. Soffit replacement averages $6 to $14 per linear foot installed, with vinyl and aluminum panels lasting 20 to 30 years maintenance-free.
If rafter tails have rotted, the repair gets more involved. A carpenter must sister new wood alongside the damaged rafter ends, which costs $200 to $500 per rafter depending on accessibility. Structural rafter repairs hidden behind intact soffits often go undetected until a reroof reveals the damage. Request a rafter tail inspection whenever you have your roof replaced to catch problems before the new roofing material covers them up.
Material Choices for Eave Replacement
Wood remains the traditional choice for fascia and soffit, with cedar and redwood offering natural rot resistance at $2 to $5 per linear foot for lumber. Primed finger-joint pine ($1 to $3 per linear foot) costs less but requires paint and repainting every 5 to 7 years. Fiber cement (like HardieSoffit and HardieTrim) provides 30-year durability at $3 to $6 per linear foot and holds paint far longer than wood.
Aluminum and vinyl soffits dominate the low-maintenance category. Perforated aluminum soffit panels ($2 to $4 per linear foot) provide built-in attic ventilation and never need painting. Vinyl soffit ($1.50 to $3 per linear foot) is the most affordable option and installs quickly, though it can warp in extreme heat and yellows over time. For eaves of a house in harsh climates, aluminum or fiber cement offers the best balance of durability and maintenance.
Ventilation Through Eaves
Soffit vents are a critical part of your attic’s breathing system. They allow cool outside air to enter the attic at the lowest point, flow upward along the underside of the roof deck, and exit through ridge vents or gable vents at the top. This continuous airflow prevents moisture buildup that causes mold, rot, and ice dams.
Continuous perforated soffit strips provide the most consistent ventilation, offering roughly 9 square inches of net free area per linear foot. Individual round soffit vents ($1 to $3 each) work but require drilling and provide less airflow per foot of eave length. When replacing soffits, always choose vented panels or add vent strips to solid panels. Blocking soffit ventilation during a repair or renovation is one of the most costly mistakes a contractor can make, leading to attic moisture problems that damage the entire roof system.