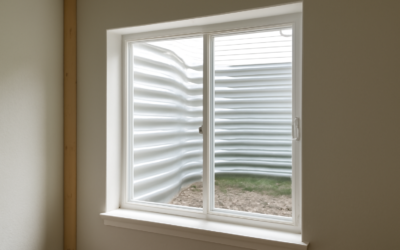
An egress window size chart is the fastest way to confirm that a basement or bedroom window is large enough to serve as a legal emergency exit, and getting these numbers right is not optional; it is a life-safety requirement written into the building code. If you are finishing a basement, adding a bedroom, or selling a home, an egress window that meets the minimum opening dimensions can be the difference between passing inspection and a costly do-over. This guide lays out the exact code numbers, explains what they mean, and helps you choose a window that qualifies.
Part of our Windows & Doors guide — explore the full guide →
- What an Egress Window Is
- The Core Egress Requirements
- Egress Window Size Chart
- Window Well Requirements for Basements
- Sill Height and Ladder Rules
- Where Egress Windows Are Required
- Installation Cost and Process
- Common Mistakes to Avoid
- Verifying Compliance
- Why Clear Opening Differs From Window Size
- Egress Windows and Home Value
- Bars, Grates, and Emergency Release
What an Egress Window Is
An egress window is an emergency escape and rescue opening. Its purpose is twofold: to let occupants escape a fire and to let a firefighter in full gear climb in to rescue someone. Because of that dual role, the code specifies not just an overall window size but a minimum clear opening, meaning the actual unobstructed space you could pass a body through when the window is fully open. This is why a window can be physically large yet still fail egress, since operating hardware and sash reduce the clear opening.
The Core Egress Requirements
The International Residential Code, which most US jurisdictions follow, sets these key minimums for emergency escape openings in bedrooms and basements with habitable space:
- Minimum clear opening area: 5.7 square feet. For grade-floor and basement openings, this can be reduced to 5.0 square feet in some cases.
- Minimum clear opening height: 24 inches.
- Minimum clear opening width: 20 inches.
- Maximum sill height above the floor: 44 inches, so occupants can reach and climb out.
The critical trap is that meeting the 24-inch height and 20-inch width minimums at the same time does not automatically hit 5.7 square feet. Twenty-four inches by twenty inches equals only 3.3 square feet. To reach 5.7 square feet, one or both dimensions must be larger than the bare minimum.
Egress Window Size Chart
Here is how the math works for common window types. To hit 5.7 square feet with the minimum 20-inch width, the height must be about 41 inches. To hit it with the minimum 24-inch height, the width must be about 34 inches. Practical qualifying dimensions look like this:
- Casement windows: Because they swing fully open, casements are the most efficient. A unit roughly 28 to 30 inches wide by 48 inches tall typically provides a compliant clear opening, and casements often qualify in a smaller overall size than sliders.
- Double-hung windows: Only half the window opens, so you need a large unit. Roughly 36 inches wide by 48 to 60 inches tall is common to reach the clear-opening area.
- Horizontal sliders: Also only half opens. Expect to need about 48 inches wide by 36 inches tall or larger, verified against the actual clear opening.
Always confirm the manufacturer’s published clear-opening dimensions for the exact model rather than trusting the rough opening size, because frame and sash thickness eat into the usable space.
Window Well Requirements for Basements
If the egress window sits below ground level, it needs a window well, and the well has its own code minimums. The well must provide a horizontal area of at least 9 square feet, with a minimum dimension of 36 inches in both width and projection, so a person can fully open the window and climb out. If the well is deeper than 44 inches, it must include a permanently attached ladder or steps that project at least 3 inches into the well and can be used with the window fully open. Any well cover or grate must be openable from the inside without tools, keys, or special knowledge.
Sill Height and Ladder Rules
The bottom of the clear opening cannot be more than 44 inches above the finished floor. In a basement with a window set high in the wall, this often means building up the floor level below the window or choosing a taller window that brings the sill down. For deep wells, the required ladder rungs must be spaced no more than 18 inches apart vertically and be usable even when the window is open, so plan the well ladder and window swing together.
Where Egress Windows Are Required
Egress openings are required in every sleeping room, regardless of what floor it is on, and in basements that contain habitable space or a bedroom. That means if you finish a basement and add a bedroom, that bedroom must have a compliant egress window or exterior door. Even a basement finished as a rec room without a bedroom generally needs an emergency escape opening if it is habitable space. Always check with your local building department, since some jurisdictions amend the base code.
Installation Cost and Process
Adding an egress window to an existing basement is a significant project because it usually involves cutting through a concrete or block foundation wall. Costs typically run $2,500 to $5,000 or more installed, covering the window, cutting the opening, excavating and installing the window well, and finishing. A window well and drainage are essential to keep water out of the enlarged opening. This is generally not a beginner DIY job; cutting a foundation wall requires the right saw, structural awareness, and often a permit and inspection.
Common Mistakes to Avoid
The most common and expensive mistake is buying a window that meets the 20-inch and 24-inch minimums but falls short of the 5.7-square-foot clear opening. Do the area math for the specific model. Another frequent error is ignoring the sill-height limit, leaving an opening too high to climb out of. In basements, undersizing the window well or forgetting the required ladder for deep wells will fail inspection. People also overlook drainage, so wells fill with water and leak into the basement. Finally, skipping the permit can cause problems at resale when the work is not on record.
Verifying Compliance
Before you buy, request the manufacturer’s clear-opening specifications for the exact model and confirm the width, height, and area all meet code simultaneously. Measure your intended sill height. For basements, sketch the window well to confirm the 9-square-foot area and ladder requirements. When in doubt, run your plan past your local inspector before ordering, since a five-minute conversation can save you from a window that has to be torn out.
Why Clear Opening Differs From Window Size
The concept that trips up the most homeowners is the difference between the nominal window size printed on the label and the actual clear opening you must escape through. A double-hung window listed as 36 by 60 inches does not give you a 36-by-60 opening, because only the lower sash moves and it only travels up to about half the frame height. The frame, jambs, and sash rails all subtract from the usable space. This is why casement windows, which crank fully open on a hinge and leave nearly the entire frame clear, so often qualify in a smaller nominal size than double-hung or slider windows that only open halfway. Whenever you compare windows, ignore the marketing size and demand the manufacturer’s certified clear-opening dimensions.
Egress Windows and Home Value
Beyond safety and code compliance, a proper egress window adds real value, especially in a basement. A finished basement bedroom cannot legally be counted or advertised as a bedroom without a compliant egress opening, so adding one can literally increase the bedroom count of your home on paper, which affects appraisal and resale. Buyers and their inspectors increasingly look for egress compliance in finished basements, and a missing egress window is a common inspection flag that can derail or delay a sale. Viewed that way, the $2,500 to $5,000 cost of adding an egress window is often recouped through the added usable, legal living space it unlocks.
Bars, Grates, and Emergency Release
Security bars, grilles, and well covers are permitted over egress windows, but only if they can be released or opened from the inside without a key, tool, or special knowledge and without excessive force. This is a critical safety rule that people violate when they add aftermarket security bars to a basement bedroom window. If a child sleeping in that room cannot open the barrier in a fire, it defeats the entire purpose of the egress requirement and creates a deadly hazard. Any protective hardware you add must include a quick-release mechanism operable by the occupant in an emergency, and the window itself must remain fully openable to its required clear dimensions.
An egress window size chart is only useful when you check the clear opening area, height, width, and sill height together, since meeting one minimum does not guarantee the others. Aim for 5.7 square feet of clear opening with a sill no higher than 44 inches, size basement wells to at least 9 square feet with a ladder if deep, and verify the exact model’s specs, and your emergency escape opening will keep occupants safe and pass inspection the first time.